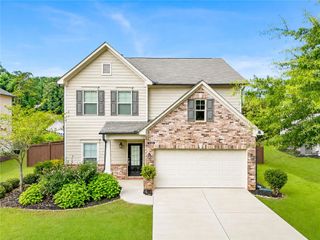
5395 Coltman Drive, Cumming, GA 30028
- 4 beds |
- 3 baths |
- 2,319 sqft
 Single-Family Home
  Built in 2021
  9,583sqft lot
 2 car garage
  $233/sqft
  Listed 2 days ago
Property Description
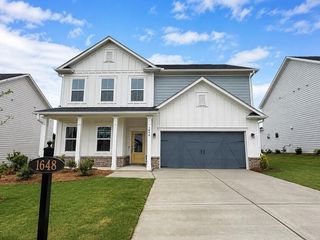
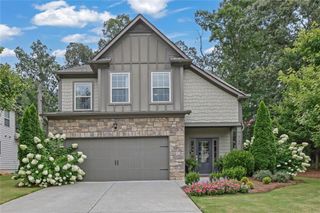
Welcome home to this beautifully maintained two-story residence offering the perfect blend of modern style, comfort, and privacy. Great location near Matt Town Center with Publix, shopping, and restaurants. Home is only five years young. Open floor plan great for entertaining. Separate living space or office on main level. Large master suite and ample size secondary bedrooms. Nestled on a premium lot that backs to a peaceful wooded greenbelt, this home provides a rare opportunity to enjoy nature while living in a vibrant neighborhood with outstanding amenities. The inviting exterior features attractive board-and-batten accents, stone detailing, a welcoming covered front porch, and exceptional curb appeal. Inside, you'll find spacious living areas filled with natural light, thoughtfully designed for both everyday living and entertaining. The backyard offers a private retreat with serene wooded views—ideal for morning coffee, evening relaxation, or outdoor gatherings. The level driveway, attached two-car garage, and professionally landscaped yard add to the home's functionality and charm. Residents enjoy access to exceptional community amenities, including a resort-style swimming pool, tennis courts, and beautifully maintained common areas, all within a picturesque neighborhood surrounded by rolling green space. Conveniently located near top-rated schools, shopping, dining, parks, and major commuter routes, this home offers the perfect balance of tranquility and accessibility.
- Listing Status:
- Active
- Date Added:
- July 24, 2026
- Data Last Updated:
- July 26, 2026 at 10:08PM
- Listing Office:
- The Rezerve, LLC : 770-299-9529
- Listing Agent:
- Gregory Willis : 678-231-0841
- MLS ID:
- 7810556

- General: Lighting
- Style: Traditional
- Other Structures: Front PorchDeckCovered
- Pool: None
- Parking: GarageGarage Door OpenerKitchen LevelLevel Driveway
- Roofing: Composition
- Windows: Double Pane WindowsENERGY STAR Qualified WindowsInsulated Windows
- General: Cement SidingStoneTwoConcrete Perimeter
- Road/Access: County Road
- HOA Amenities: 1250.0Annually
- Originating MLS: First Multiple Listing Service
- County: Forsyth - GA
- Zoning: 3-1 386-387 LT 51 PH 1A BROOKVIEW145 134
- View: Trees/Woods
- Fencing: Back Yard
- Utilities: Cable AvailableElectricity AvailableNatural Gas AvailableSewer Available110 Volts220 Volts220 Volts in Garage
- Water: Public
- Sewer: Public Sewer
- Source: First Multiple Listing Service
This listing courtesy of Gregory Willis , The Rezerve, LLC
Monthly Payment
- Principal & Interest $
- Property Taxes $
- Home Insurance $
- VA Funding Fee $

 New - 3 days ago