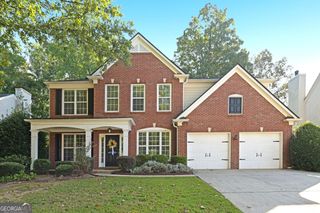
5425 Avonshire Lane, Cumming, GA 30040
- 5 beds |
- 3 baths |
- 2,784 sqft
 Single-Family Home
  Built in 2001
  0.42acre lot
 —— car garage
  $241/sqft
  Listed 1 day ago
Property Description
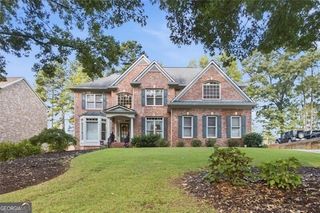
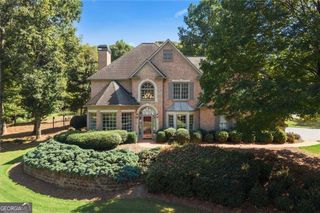
Welcome home to this beautiful 5-bedroom, 3-bath home in the desirable Castlebrooke neighborhood, set on nearly half an acre with a welcoming front porch. Features include a two-story family, separate dining room, and eat in kitchen. The well-appointed kitchen features white cabinetry, granite countertops, and stainless-steel appliances, with direct access to the large screened-in porch-an ideal spot to relax and enjoy the private backyard. The main level also offers the convenience of a spacious primary suite, complete with a beautifully updated bath featuring custom cabinetry, quartz countertops, frameless glass shower, updated floors and elegant marble accents. A fifth bedroom, full updated bath, and laundry room complete the main level, providing flexibility for guests, an office, baby room or additional living space. Upstairs, you'll find three additional oversized bedrooms and a Jack-and-Jill bathroom, offering comfortable accommodations for family and guests. The full, unfinished basement provides an abundance of space and unlimited potential for future expansion, whether you envision a home gym, recreation room, media space, or additional living areas. This home has all new windows on main 2 levels (2023), 2 new AC units (2025/2026) and Water Heater (2023). Castlebrooke residents enjoy impressive amenities, including a large pool with outdoor seating and fireplace, clubhouse, tennis and pickle ball courts, basketball court, dog park, and neighborhood pond. Conveniently located near GA 400, Northside Forsyth, Cumming City Center, Lake Lanier, Halcyon, Publix, and Kroger, this home offers the perfect combination of comfortable living, exceptional amenities, and convenience.
- Listing Status:
- Active
- Date Added:
- September 24, 2026
- Data Last Updated:
- September 26, 2026 at 2:08AM
- Listing Office:
- Keller Williams Community Partners : 678-341-7400
- Listing Agent:
- Doreen Mastley : 770-366-5224
- MLS ID:
- 10852501

- General: Other
- Style: Brick FrontOtherTraditional
- Parking: GarageKitchen LevelParking spaces: 2
- Roofing: Composition
- Windows: Double Pane Windows
- General: ConcreteThree Or More
- HOA Amenities: SwimmingTennis950.0
- Originating MLS: Georgia MLS 2
- County: Forsyth
- Zoning: 103 266
- Utilities: Cable AvailableElectricity AvailableNatural Gas AvailablePhone AvailableSewer AvailableWater AvailableElectricity on Property
- Water: Public
- Sewer: Public Sewer
- Source: Georgia MLS 2
This listing courtesy of Doreen Mastley , Keller Williams Community Partners
Monthly Payment
- Principal & Interest $
- Property Taxes $
- Home Insurance $
- VA Funding Fee $

 New - 21 hours ago