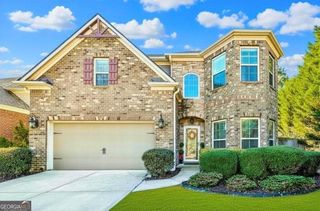
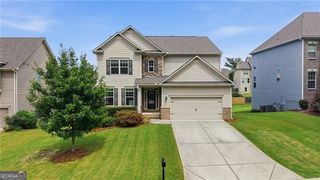
5520 Tallantworth Trail, Cumming, GA 30040
- 4 beds |
- 3 baths |
- 4,000 sqft
 Single-Family Home
  Built in 1995
  0.48acre lot
 —— car garage
  $135/sqft
  Listed 2 months ago
Property Description
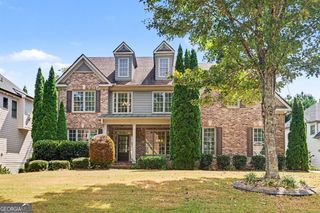
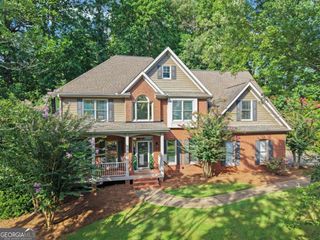
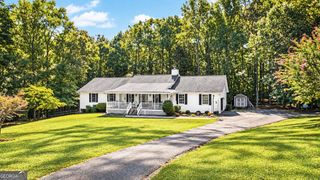
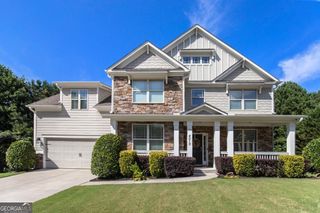
This beautiful home in the award-winning West Forsyth district has been thoughtfully updated, offering modern finishes and move-in-ready comfort throughout. The only spaces left to personalize are the upstairs bathrooms, giving you the perfect opportunity to add your own style. From designer lighting and refinished hardwood floors on the main level to fresh interior paint throughout, every space has been thoughtfully refreshed. The updated kitchen features granite countertops, tile backsplash, and opens seamlessly to a stunning breakfast area filled with natural light from oversized windows. The spacious living room offers the perfect blend of openness and cozy family room charm. Upstairs, the oversized primary suite provides plenty of room for a sitting area. The primary bathroom features a soaking tub and separate shower. Three additional bedrooms share a secondary bathroom. The newly finished basement adds over 1,000 square feet of additional living space, offering endless possibilities for entertaining, recreation, or a home gym. Outside, the exterior shutters and front door have been freshly painted. The oversized lot offers both spacious front and backyard areas, complete with a fenced backyard perfect for pets, play, or entertaining. The HOA includes swim and tennis amenities along with a playground and BBQ area. Located just down the street from the coveted West Forsyth High school, within 10 minutes of half a dozen grocery stores, 3 minutes from Hwy 20, and 10-15 minutes from Hwy 9 & 400. Schedule your showing quickly - this one won't last long!
- Listing Status:
- Active
- Date Added:
- July 17, 2026
- Data Last Updated:
- September 26, 2026 at 4:09AM
- Listing Office:
- Keller Williams Lake Oconee : 706-485-0088
- Listing Agent:
- Emily Johnson : 678-756-1656
- MLS ID:
- 10807839

- Style: RanchTraditional
- Parking: GarageParking spaces: 2
- Roofing: Composition
- General: Vinyl SidingThree Or MoreSlab
- HOA Amenities: Maintenance GroundsSwimmingTennis750.0
- Originating MLS: Georgia MLS 2
- County: Forsyth
- Zoning: 011 084
- Fencing: Back YardChain LinkWood
- Utilities: Cable AvailableElectricity AvailableHigh Speed InternetNatural Gas AvailableElectricity on Property
- Water: Public
- Sewer: Septic Tank
- Source: Georgia MLS 2
This listing courtesy of Emily Johnson , Keller Williams Lake Oconee
Monthly Payment
- Principal & Interest $
- Property Taxes $
- Home Insurance $
- VA Funding Fee $