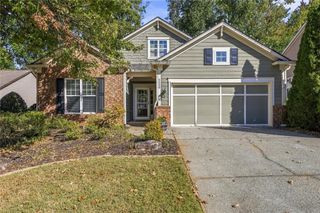
561 Sawnee Village Boulevard, Cumming, GA 30040
- 3 beds |
- 2 baths |
- 1,800 sqft
 Single-Family Home
 Built in 2026
 5,532sqft lot
 2 car garage
 $380/sqft
 Listed 9 days ago
Property Description
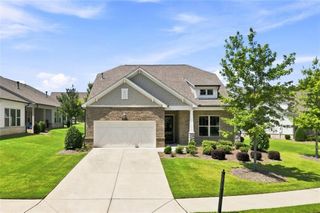
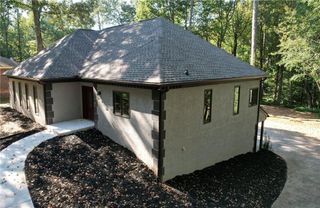
BEAUTIFUL RANCH LOCATED IN SAWNEE VILLAGE, THE PROMENADE Welcome to this stunning single-level ranch home in a premier 55+ gated community - Promenade at Sawnee Village - offering exceptional amenities and a vibrant lifestyle. Designed for comfort and convenience, this home features 12’ ceilings and an open-concept layout where the kitchen, family, and dining areas seamlessly connect. The chef’s kitchen boasts a huge island, perfect for entertaining, while the family room offers a cozy gas fireplace for relaxing evenings. The private primary suite, located at the back of the home, features a walk-in closet, dual vanities, and a walk-in shower with a seating bench. Two additional bedrooms share a full bath, providing comfortable space for guests or hobbies. Step outside to enjoy the covered porch and fully fenced backyard, perfect for outdoor gatherings. A two-car garage adds extra convenience. Residents enjoy low maintenance living in this gated community, featuring a clubhouse with an exercise room, catering kitchen, and spacious gathering areas with two gas fireplaces. Outdoor amenities include a large pool with lounge seating, two outdoor gas firepits with seating areas, three pickleball courts, a dog park, and well-lit streets for evening strolls. Experience the perfect blend of luxury and low-maintenance living in this sought-after active adult community—schedule your tour today! At TPG, we value our customer, team member, and vendor team safety. Our communities are active construction zones and may not be safe to visit at certain stages of construction. Due to this, we ask all agents visiting the community with their clients come to the office prior to visiting any listed homes. Please note, during your visit, you will be escorted by a TPG employee and may be required to wear flat, closed toe shoes and a hardhat. [The Willow]
- Listing Status:
- Active
- Date Added:
- October 13, 2026
- Data Last Updated:
- October 23, 2026 at 1:06AM
- Listing Office:
- The Providence Group Realty, LLC. : 678-475-9400
- Listing Agent:
- HEATHER HEIL : 770-597-1230
- Contact:
- 678-475-9400
- MLS ID:
- 7853423

- General: CourtyardGas Grill
- Style: CottageFarmhouseRanch
- Other Structures: Front PorchPatioSide PorchCovered
- Pool: None
- Parking: AttachedDrivewayGarageGarage Door OpenerGarage Faces RearSee Remarks
- Roofing: Composition
- Windows: Double Pane Windows
- General: Cement SidingHardiPlank TypeOneSlab
- Road/Access: Private Road
- HOA Amenities: Maintenance GroundsReserve FundSwimTennis225.0Monthly
- Originating MLS: First Multiple Listing Service
- County: Forsyth - GA
- Zoning: Legal land lots 111111121124118111821183 & 11953rd DistrictForsyth CountyGAPlat book #212Pages 5-35 et seq.C24 125
- View: Other
- Fencing: Back YardFenced
- Utilities: Cable AvailableElectricity AvailableNatural Gas AvailableSewer AvailableUnderground UtilitiesWater Available110 Volts
- Water: Public
- Sewer: Public Sewer
- Source: First Multiple Listing Service
This listing courtesy of HEATHER HEIL , The Providence Group Realty, LLC.
Monthly Payment
- Principal & Interest $
- Property Taxes $
- Home Insurance $
- VA Funding Fee $

 New - 20 hours ago