5660 Bergeson Way, Cumming, GA 30028
- 3 beds |
- 3 baths |
- 2,352 sqft
 Single-Family Home
  Built in 2021
  9,583sqft lot
 2 car garage
  $223/sqft
  Listed 8 days ago
Property Description
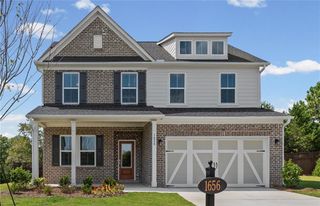
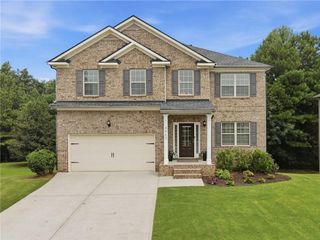
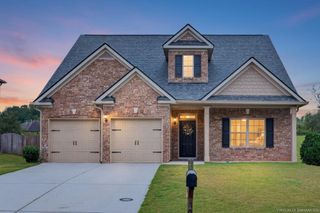
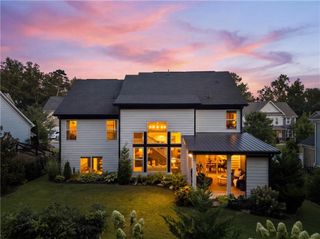
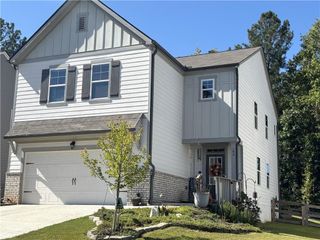
Tucked at the end of a quiet cul-de-sac in the Brookview neighborhood, this Craftsman-style home offers one-level living with a floor plan that makes everyday life convenient. The layout has been thoughtfully designed with an open concept main level that flows naturally from a welcoming foyer into the heart of the home. The kitchen is anchored by a large eat-in island featuring integrated storage, and features stainless steel appliances, cooktop hood, and a timeless tile backsplash. Abundant cabinetry, including lower cabinets with pull-out drawers, and a generous pantry keep everything organized, while a formal dining room nearby offers a dedicated space for gathering and entertaining. The spacious living area opens to a covered and screened-in back porch, where peaceful views create a private, serene backdrop for morning coffee or evening unwinding and the level green space offers room to roam or play. The primary suite, also on the main level, provides a peaceful retreat with views of the backyard, featuring tall tray ceilings, a generous walk-in closet and ensuite with dual vanities and frameless shower with a bench and niche for everyday practicality. Two secondary bedrooms both boast easy access to a full bathroom, ideal for family or guests. A laundry room and additional storage closets complete the main level. Upstairs, a spacious loft/bonus room opens up a world of possibilities, whether used for entertaining, relaxing, a media/game room, a playroom, hobby space, or even the potential for a private guest retreat. A partially finished attic offers additional storage. Residents of Brookview enjoy access to a pool, tennis courts, and playground, all within a community that offers quick access to GA 400 and major commuting routes. From here, Lake Lanier, Cumming City Center, and an array of parks, restaurants, retail, and entertainment are all just minutes away, along with sought-after Forsyth County schools and the expansive Coal Mountain village-style town center and mixed-use development coming just 3 miles away. This move-in ready home checks every box for comfortable, functional living.
- Listing Status:
- Active
- Date Added:
- September 17, 2026
- Data Last Updated:
- September 26, 2026 at 3:07AM
- Listing Office:
- Ansley Real Estate : 770-284-9900
- Listing Agent:
- Jennifer Bienstock : 770-284-9900
- Contact:
- 770-284-9900
- MLS ID:
- 7839304

- General: Private EntrancePrivate Yard
- Style: CraftsmanRanch
- Other Structures: Front PorchRear PorchScreenedCovered
- Pool: None
- Parking: DrivewayGarageGarage Faces FrontKitchen LevelLevel DrivewayParking spaces: 0
- Roofing: Composition
- Windows: Double Pane Windows
- General: Brick FrontFiber CementOne and One HalfSlab
- Road/Access: City Street
- HOA Amenities: InsuranceMaintenance GroundsPest ControlSwimTennis1250.0Annually
- Originating MLS: First Multiple Listing Service
- County: Forsyth - GA
- Zoning: 3-1 387 LT 41 PH 1B BROOKVIEW145 155
- View: Trees/Woods
- Fencing: None
- Utilities: Cable AvailableElectricity AvailableNatural Gas AvailablePhone AvailableUnderground UtilitiesWater Available110 Volts220 Volts
- Water: Public
- Sewer: Public Sewer
- Source: First Multiple Listing Service
This listing courtesy of Jennifer Bienstock , Ansley Real Estate
Monthly Payment
- Principal & Interest $
- Property Taxes $
- Home Insurance $
- VA Funding Fee $