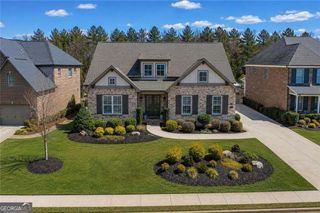
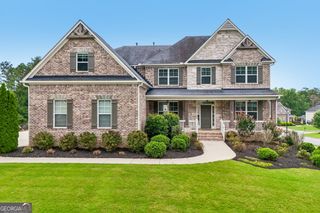
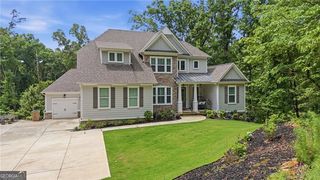
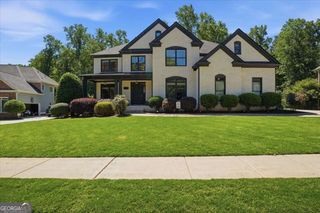
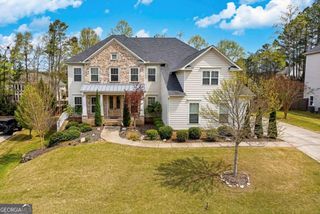
5715 Catalpa Court, Cumming, GA 30040
- 4 beds |
- 4 baths |
- 6,072 sqft
 Single-Family Home
  Built in 2004
  0.75acre lot
 —— car garage
  $144/sqft
  Listed 22 days ago
Property Description
This stunning, recently painted brick ranch home in Lake Forest offers 6,072 square feet of thoughtfully designed living space, perfectly blending comfort, accessibility, and elegance. Designed for effortless single-level living with a fully finished terrace level, the main floor features rich hardwood floors throughout and an abundance of dedicated living areas, including a formal dining room, a cozy den, a bright sunroom, a private home office, and a spacious central living room. At the heart of the home is a recently updated gourmet eat-in kitchen, ideal for both everyday meals and entertaining - and a new grill deck off of the sunroom. The main-level primary suite serves as a luxurious retreat, complete with a newly updated primary bathroom and a generous custom closet equipped with specialized storage systems for shoes, purses, and jewelry. Two additional bedrooms and full bathrooms, and an expansive four-car garage round out the main level, providing ample storage and parking. An elevator makes mobility between floors seamless, leading down to an impressive terrace level built for entertaining and guest comfort. This lower level boasts a large open living area, a dedicated theater room, a wet bar, an additional bedroom, and a full bath-making it a perfect setup for an in-law suite or guest quarters. Outside, the home opens up to a beautifully landscaped, private backyard that offers a serene retreat, completing a property that truly maximizes space, style, and convenience. New HVAC system on the main level!
- Listing Status:
- Active
- Date Added:
- September 3, 2026
- Data Last Updated:
- September 26, 2026 at 3:07AM
- Listing Office:
- Redfin Corporation : 404-800-3623
- Listing Agent:
- Pamela O'Connor-Smith : 770-708-3164
- MLS ID:
- 10839280

- Style: Ranch
- Parking: GarageParking spaces: 6
- Roofing: Composition
- Windows: Double Pane Windows
- General: BrickOne
- HOA Amenities: Other1425.0
- Originating MLS: Georgia MLS 2
- County: Forsyth
- Zoning: 147 154
- Fencing: Back Yard
- Utilities: Electricity AvailableNatural Gas AvailableWater Available220 VoltsElectricity on Property
- Water: Public
- Sewer: Septic Tank
- Source: Georgia MLS 2
This listing courtesy of Pamela O'Connor-Smith , Redfin Corporation
Monthly Payment
- Principal & Interest $
- Property Taxes $
- Home Insurance $
- VA Funding Fee $

 New - 3 days ago