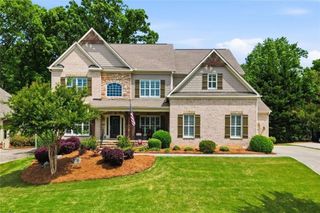
5805 Edenbrooke Drive, Cumming, GA 30040
- 4 beds |
- 4 baths |
- 3,548 sqft
 Single-Family Home
  Built in 2017
  5,663sqft lot
 3 car garage
  $272/sqft
  Listed 1 day ago
Property Description
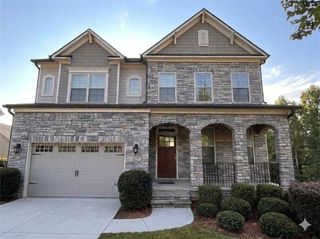
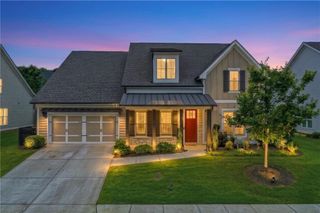
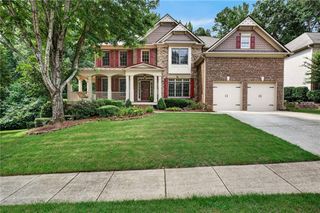
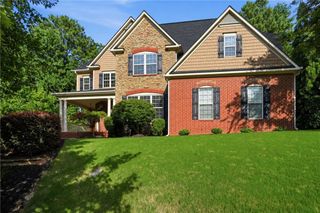
5805 Edenbrooke Dr is a three-story Cumming home built in 2017 with a spacious, light-filled layout across three levels. The kitchen features white cabinetry, a center island, stainless steel appliances, and generous counter space, opening toward the main living area anchored by a fireplace with hardwood floors that carry through the primary gathering spaces. Four bedrooms provide comfortable rooms served by three full bathrooms that include a soaking tub, a glass-enclosed shower, and double-vanity layouts, plus a convenient half bath. A dedicated laundry area adds everyday function. Out back, a screened porch extends the usable space for outdoor relaxing. A three-car attached garage completes this well-maintained residence with practical room sizes throughout.. Included 100-Day Home Warranty with buyer activation
- Listing Status:
- Active
- Date Added:
- August 10, 2026
- Data Last Updated:
- August 11, 2026 at 3:09PM
- Listing Office:
- Opendoor Brokerage, LLC : 480-462-5392
- Listing Agent:
- Tanya Pickens : 404-796-8789
- Contact:
- 404-796-8789
- MLS ID:
- 7817685

- General: Other
- Style: Other
- Other Structures: None
- Pool: None
- Parking: AttachedGarage
- Roofing: Wood
- Windows: None
- General: Brick VeneerConcreteThree Or MoreSlab
- Road/Access: Other
- HOA Amenities: 133.0Monthly
- Originating MLS: First Multiple Listing Service
- County: Forsyth - GA
- Zoning: 2-1 172 LT 632 PH 6 VICKERY058 636
- View: Other
- Fencing: Wood
- Utilities: Electricity AvailableNatural Gas AvailableSewer Available110 Volts
- Water: Public
- Sewer: Public Sewer
- Source: First Multiple Listing Service
This listing courtesy of Tanya Pickens , Opendoor Brokerage, LLC
Monthly Payment
- Principal & Interest $
- Property Taxes $
- Home Insurance $
- VA Funding Fee $

 New - 3 days ago