5825 Birch Ridge Trail, Cumming, GA 30028
- 4 beds |
- 4 baths |
- 2,217 sqft
 Single-Family Home
  Built in 2001
  0.65acre lot
 2 car garage
  $304/sqft
  Listed 6 days ago
Property Description
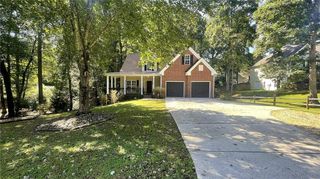
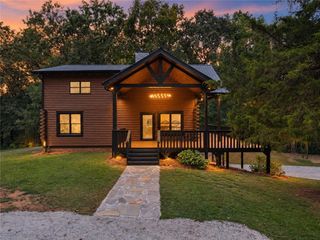
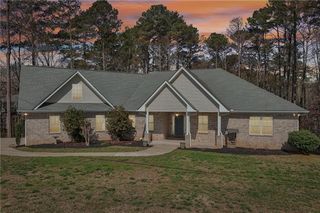
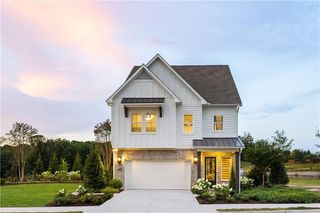
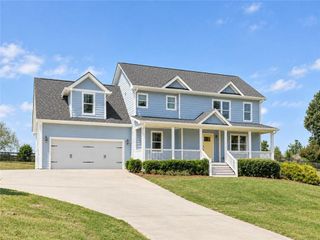
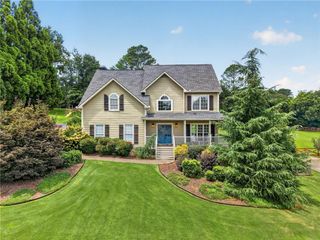
Set on approximately .65 acre with a sweeping corner lawn and wooded backdrop, this home offers a distinctive setting just five minutes from GA-400 and convenient to North Forsyth shopping, dining, and everyday necessities. A wide front porch with gazebo-style seating welcomes you home, while multiple outdoor living areas take advantage of the property's wooded surroundings. Substantial recent investment includes a new roof, both furnaces, tankless water heater, Pella windows, gutters, updated basement electrical with a whole-house surge protector, and the addition of a new deck and sunroom. Fresh interior paint and new carpet further prepare the home for its next owner. Inside, a two-story foyer leads to the vaulted fireside family room with rich hardwood flooring and abundant natural light. The adjoining kitchen features granite countertops, custom-painted cabinetry with a tea-stained finish, travertine flooring, stainless steel appliances, breakfast bar, and dining area overlooking the wooded backyard. The primary suite is conveniently located on the main level and features hardwood flooring and a tray ceiling. Its private bath is distinguished by extensive wood detailing, dual vanities, tile flooring, soaking tub, oversized tiled shower, and walk-in closet. A half bath and laundry room with gas dryer connection complete the main level. Upstairs, two additional bedrooms share a full bath, while a spacious loft provides another living area with flexibility for work, play, or relaxation. The finished terrace level significantly expands the home's versatility with a bedroom, full bath, large living area, and oversized office or flex room. From here, the living space continues into the sunroom with stone flooring and walls of windows overlooking the wooded setting, with direct access to the fenced backyard. Outdoor living continues on the large upper deck, where the included grill connects directly to the home's gas line. The low-maintenance backyard provides usable outdoor space without the upkeep of a traditional lawn, while the stone outdoor fireplace creates another gathering spot surrounded by mature trees. With extensive recent improvements, a primary suite on the main level, finished terrace level, and a distinctive .65-acre setting with wooded privacy, this home offers a combination of space, flexibility, and major updates that is ready to be enjoyed.
- Listing Status:
- Active
- Date Added:
- September 29, 2026
- Data Last Updated:
- October 5, 2026 at 6:06PM
- Listing Office:
- REMAX Center : 770-932-1234
- Listing Agent:
- HOLLY NORMAN : 678-575-0665
- Contact:
- 770-932-1234
- MLS ID:
- 7845447

- General: Gas GrillLightingPrivate YardRain GuttersRear Stairs
- Style: Cape CodTraditional
- Other Structures: Front PorchDeckRear PorchGlass Enclosed
- Pool: None
- Parking: AttachedDrivewayGarageGarage Door OpenerGarage Faces FrontKitchen Level
- Roofing: Ridge VentsShingle
- Windows: Double Pane WindowsENERGY STAR Qualified Windows
- General: Brick FrontFiber CementHardiPlank TypeThree Or MoreConcrete Perimeter
- Road/Access: County Road
- HOA Amenities: 300.0Annually
- Originating MLS: First Multiple Listing Service
- County: Forsyth - GA
- Zoning: 14-1 319 PO 39&40 ARBOR RIDGE233 199
- View: Trees/Woods
- Fencing: Back YardFencedWood
- Utilities: Cable AvailableElectricity AvailableNatural Gas AvailableUnderground UtilitiesWater Available110 Volts
- Water: Public
- Sewer: Septic Tank
- Source: First Multiple Listing Service
This listing courtesy of HOLLY NORMAN , REMAX Center
Monthly Payment
- Principal & Interest $
- Property Taxes $
- Home Insurance $
- VA Funding Fee $