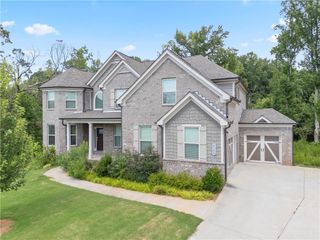
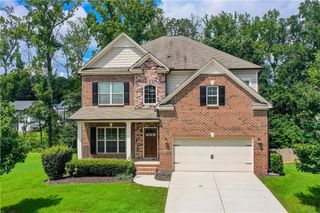
5835 Catalpa Court, Cumming, GA 30040
- 6 beds |
- 5 baths |
- 4,104 sqft
 Single-Family Home
  Built in 2005
  0.74acre lot
 2 car garage
  $219/sqft
  Listed 2 months ago
Property Description
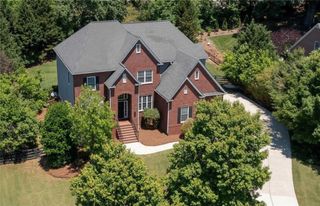
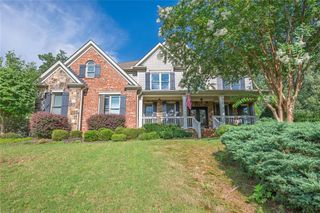
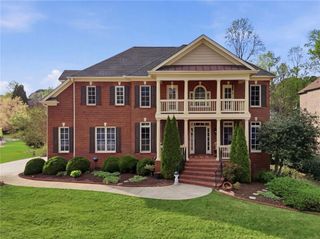
Immaculate Move-In Ready Home in Sought-After Lake Forest Subdivision Welcome to this stunning Peachtree Residential floor plan, freshly updated with refinished hardwoods and a bright, open layout. The gourmet eat-in kitchen features stained cabinets, and granite countertops, flowing seamlessly into the family room—perfect for entertaining. The main level also offers a large guest bedroom, an office, and a formal dining room. Step out onto the cozy screened porch overlooking a wooded, level, fenced backyard—ideal for relaxation and outdoor fun. Upstairs, the spacious primary suite is complemented by three additional bedrooms and a media room that can double as a playroom or extra bedroom. The fully finished basement adds incredible versatility with a family room, bedroom, full bath, workout room, billiards room, and abundant storage—perfect for entertaining, private guest quarters, or an in-law suite. Three new AC units ensure comfort year-round. Lake Forest offers resort-style living with an Olympic-size swimming pool, swim team, 2-story clubhouse, lighted tennis courts with Alta Tennis Team, covered pavilions, playground, volleyball, pickleball, and basketball courts. Enjoy neighborhood access to Twin Lake with a boat ramp and dock, all within a top-rated school district and conveniently close to multiple highways and parks.
- Listing Status:
- Pending
- Date Added:
- May 27, 2026
- Data Last Updated:
- August 11, 2026 at 6:06PM
- Listing Office:
- Maximum One Premier Realtors : 470-400-9877
- Listing Agent:
- JENNIFER COLLETT : 770-316-9673
- Contact:
- 470-400-9877
- MLS ID:
- 7777818

- General: BookcasesCoffered Ceiling(s)Crown MoldingDisappearing Attic StairsDouble VanityEntrance Foyer 2 StoryHigh Ceilings 10 ft MainHigh Speed InternetRecessed Lighting
- Rooms: BasementBonus RoomExercise RoomFamily RoomGreat Room - 2 StoryLaundryMedia RoomOffice
- Appliances: DishwasherDouble OvenGas CooktopGas OvenGas Water HeaterMicrowave
- Laundry: In KitchenLaundry RoomMain Level
- Basement: DaylightExterior EntryFinishedFinished BathFull
- Flooring: CarpetCeramic TileHardwood
- A/C: Ceiling Fan(s)Central AirENERGY STAR Qualified EquipmentMulti UnitsZoned
- Heating: CentralNatural GasZoned
- Fireplace: BrickFamily RoomGas StarterStoneFireplaces: 2
- Disability Feature: None
- Eco/Green Feature: NoneNone
- General: LightingPrivate Yard
- Style: Traditional
- Other Structures: EnclosedFront PorchRear PorchScreenedCovered
- Pool: None
- Parking: DrivewayGarageGarage Door OpenerGarage Faces SideKitchen LevelLevel DrivewayParking spaces: 2
- Roofing: Composition
- Windows: Double Pane WindowsWindow Treatments
- General: Brick 4 SidesThree Or More
- Road/Access: Private Road
- HOA Amenities: Maintenance GroundsSwimTennis1475.0Annually
- Originating MLS: First Multiple Listing Service
- County: Forsyth - GA
- Zoning: 3-1 623-674 LT 234 PH 6 LAKE FOREST147 206
- View: Creek/StreamTrees/Woods
- Fencing: Back YardFencedPrivacyWood
- Utilities: Cable AvailableElectricity AvailableNatural Gas AvailablePhone AvailableSewer AvailableUnderground UtilitiesWater AvailableNone
- Water: Public
- Sewer: Septic Tank
- Source: First Multiple Listing Service
This listing courtesy of JENNIFER COLLETT , Maximum One Premier Realtors
Monthly Payment
- Principal & Interest $
- Property Taxes $
- Home Insurance $
- VA Funding Fee $