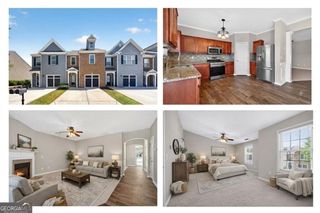
6070 Shiloh Woods Drive 57, Cumming, GA 30040
- 3 beds |
- 3 baths |
- 1,873 sqft
 Town Home
  Built in 2014
  2,614sqft lot
 —— car garage
  $247/sqft
  Listed 21 hours ago
Property Description
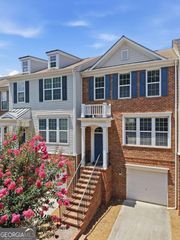
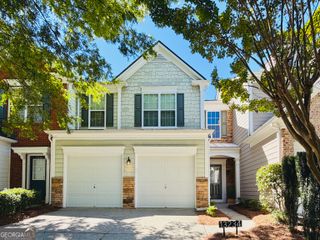
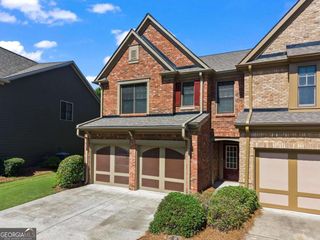
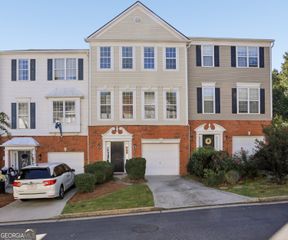
Welcome home to this charming, freshly painted and upgraded move in ready 3-bedroom, 2.5-bath with 2 car garage townhome located in the desirable Shiloh Woods community near cul-de-sac area. 1874 square feet Oxford open concept layout 64 square feet of additional under stairs completely finished storage The open-concept main level features durable waterproof LVP flooring. Upstairs, the split-bedroom floor plan with added privacy. The spacious owner's suite includes a private en-suite bathroom with a walk-in shower, soaking tub, and large walk-in closet. A versatile loft provides additional space for a home office, playroom, or second living area. Two generously sized secondary bedrooms and a full bathroom complete the upper level. Brand new roof in 2025, exterior painting was completed in 2025 Backyard: Large private backyard with fence and wooden deck recently painted, with matured fruitful peachTree and fruitful Fig tree enhances serenity and excellent outdoor time. Rare to get such a large 37x27 feet backyard for townhomes. Amenities: Swimming pool, Cabana, Tennis courts and pickleball court, direct access to renowned Forsyth county greenway walking trail. Location: Ideally located in a great South Forsyth location right off of GA-400, just minutes from popular destinations like Halcyon, Avalon, The Collection at Forsyth, and Vickery Village. Outdoor enthusiasts will love the close proximity to Fowler Park, Caney Creek Preserve, and the Big Creek Greenway, offering endless opportunities for walking, biking, and recreation. $40,000 worth quality and useful Upgrades Brand new high end LVP flooring Digital dimmable Recessed lights in whole home and modern electric fixtures Big kitchen upgrade with custom built additional cabinet storage and granite countertop and cabinets resurfaced with modern look Morden fireplace upgrade Some photos have been virtually rendered.
- Listing Status:
- Active
- Date Added:
- October 5, 2026
- Data Last Updated:
- October 6, 2026 at 2:06AM
- Listing Office:
- Beycome Brokerage Realty LLC : 804-656-5007
- Listing Agent:
- Steven T Koleno : 804-656-5007
- MLS ID:
- 10867524

- General: Other
- Style: Traditional
- Parking: GarageAttachedGarage Door OpenerParking spaces: 2
- Roofing: Composition
- General: Wood SidingTwo
- HOA Amenities: Maintenance StructureMaintenance GroundsManagement FeeReserve FundSwimmingTennisTrash3600.0
- Originating MLS: Georgia MLS 2
- County: Forsyth
- Zoning: 063 287
- View: CityView
- Utilities: Cable AvailableElectricity AvailableHigh Speed InternetNatural Gas AvailableSewer ConnectedUnderground UtilitiesWater AvailableElectricity on Property
- Water: Public
- Sewer: Public Sewer
- Source: Georgia MLS 2
This listing courtesy of Steven T Koleno , Beycome Brokerage Realty LLC
Monthly Payment
- Principal & Interest $
- Property Taxes $
- Home Insurance $
- VA Funding Fee $

 New - 3 days ago