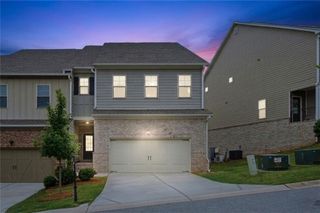
623 Oak Bluff Drive, Cumming, GA 30040
- 4 beds |
- 4 baths |
- 2,359 sqft
 Town Home
 Built in 2026
 —— sqft lot
 2 car garage
 $212/sqft
 Listed 1 month ago
Property Description
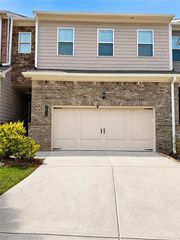
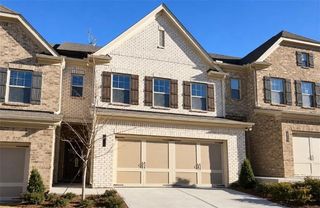
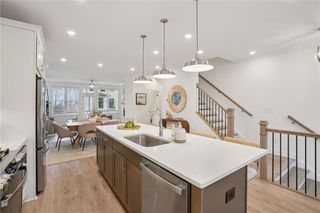
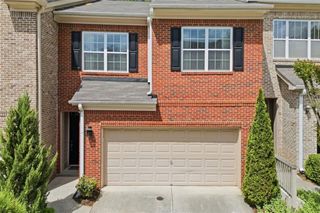
What's Special: Covered Rear Deck | No Rear Neighbors | Fireplace | 1st Floor Guest Suite | West Facing Lot. New Construction - Ready Now! Built by America's Most Trusted Home Builder. Welcome to the Dawson at 623 Oak Bluff Drive in Alder Creek!This thoughtfully designed home offers comfort and flexibility with a private guest suite and full bath on the main level. The open-concept living area features a bright great room with a fireplace, a chef-inspired kitchen with a large center island, and a dining area that opens to the covered rear deck. Upstairs, the primary suite includes an oversized walk-in closet and a spa-like bath with dual sinks and a spacious shower. Two secondary bedrooms, a shared bath, and a conveniently located laundry room complete the upper level. Alder Creek is a new townhome community offering modern living in a location that makes everyday life feel easy and connected. With quick access to GA 400 and Route 20, you are close to the Cumming City Center, nearby dining and shopping, and major employment hubs in Alpharetta, Roswell, and Sandy Springs. Planned amenities including a pool and cabana, dog park, and community park pair perfectly with nearby outdoor recreation, local breweries, and year-round events. Additional Highlights Include: LVP stair treads, covered rear deck, quartz countertops, an electric fireplace, butler's pantry with glass doors and backsplash, GE laundry package, and a refrigerator. MLS#7851302
- Listing Status:
- Active
- Date Added:
- October 8, 2026
- Data Last Updated:
- November 12, 2026 at 5:06AM
- Listing Office:
- Taylor Morrison Realty of Georgia, Inc. : 706-421-8120
- Listing Agent:
- LARRY CUDE : 404-392-9499
- Contact:
- 404-392-9499
- MLS ID:
- 7851302

- General: Rain Gutters
- Style: Modern
- Other Structures: DeckCovered
- Pool: None
- Parking: AttachedGarageGarage Door OpenerGarage Faces RearLevel DrivewayParking spaces: 2
- Roofing: Composition
- Windows: None
- General: Brick FrontCement SidingHardiPlank TypeThree Or MoreSlab
- Road/Access: None
- HOA Amenities: InsuranceMaintenance GroundsMaintenance StructureReserve FundSwimTermite215.0Monthly
- Originating MLS: First Multiple Listing Service
- County: Forsyth - GA
- Zoning: Alder Creek Lot 86
- View: NeighborhoodTrees/Woods
- Fencing: None
- Utilities: Cable AvailableElectricity AvailablePhone AvailableSewer AvailableUnderground UtilitiesWater AvailableNone
- Water: Public
- Sewer: Public Sewer
- Source: First Multiple Listing Service
This listing courtesy of LARRY CUDE , Taylor Morrison Realty of Georgia, Inc.
Monthly Payment
- Principal & Interest $
- Property Taxes $
- Home Insurance $
- VA Funding Fee $

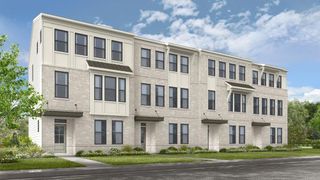
 New - 2 days ago