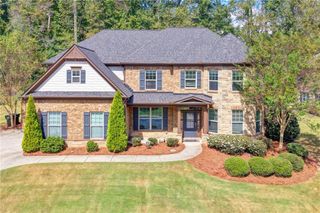
6515 Yellow Birch Street, Cumming, GA 30040
- 6 beds |
- 4 baths |
- 3,910 sqft
 Single-Family Home
 Built in 2020
 0.32acre lot
 2 car garage
 $185/sqft
 Listed 1 day ago
Property Description
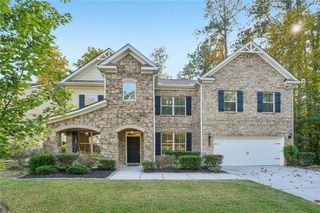
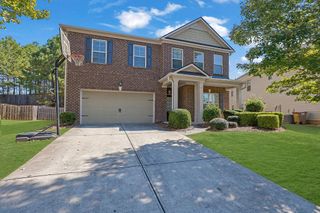
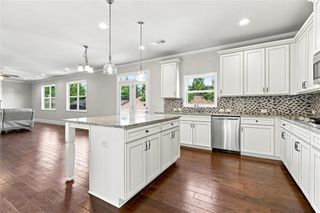
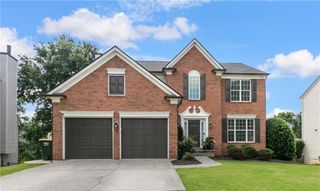
Beautifully designed for comfortable living and effortless entertaining, this exceptional 6-bedroom, 4-bath home in Westlake offers elegant custom trim details, spacious living areas, and a wonderful location in the desirable West Forsyth school district. Boasting a gourmet chef's kitchen with white cabinetry, stone countertops, oversized island, double ovens, gas cooktop, and walk-in pantry, opening to a spacious breakfast area and family room with cozy fireplace. The main level features a versatile bedroom or home office with full bath, separate formal living room, and generous dining room seating 12+. Upstairs, the luxurious oversized primary suite offers a private sitting area, large walk-in closet, double vanity, separate soaking tub and shower. Four additional spacious bedrooms, two full bathrooms, and convenient laundry room complete the upper level. Enjoy outdoor entertaining on the oversized covered patio overlooking a beautiful, level backyard. Westlake offers a community pool, playground, dock, and scenic natural surroundings, all conveniently located near Cumming City Center, The Collection at Forsyth, Big Creek Greenway, shopping, dining, and entertainment. A wonderful combination of style, space, and location!
- Listing Status:
- Active
- Date Added:
- October 21, 2026
- Data Last Updated:
- October 23, 2026 at 3:06AM
- Listing Office:
- Weichert, Realtors - The Collective : 404-848-0996
- Listing Agent:
- MIKEL MUFFLEY : 404-273-3186
- Contact:
- 404-848-0996
- MLS ID:
- 7855113

- General: Private EntrancePrivate Yard
- Style: Traditional
- Other Structures: PatioCovered
- Pool: None
- Parking: AttachedDrivewayGarageGarage Door OpenerGarage Faces SideKitchen LevelLevel Driveway
- Roofing: Shingle
- Windows: Double Pane WindowsInsulated Windows
- General: Brick FrontCement SidingStoneTwoSlab
- Road/Access: County Road
- HOA Amenities: 1395.0Annually
- Originating MLS: First Multiple Listing Service
- County: Forsyth - GA
- Zoning: 2-1 106 LT 2 PH 2 WESTLAKE013 389
- View: Neighborhood
- Fencing: None
- Utilities: Underground Utilities110 Volts
- Water: Public
- Sewer: Public Sewer
- Source: First Multiple Listing Service
This listing courtesy of MIKEL MUFFLEY , Weichert, Realtors - The Collective
Monthly Payment
- Principal & Interest $
- Property Taxes $
- Home Insurance $
- VA Funding Fee $

 New - 2 days ago