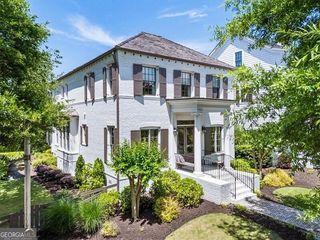
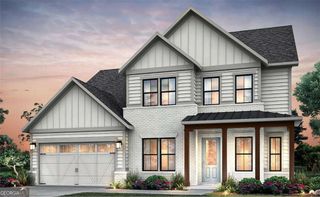
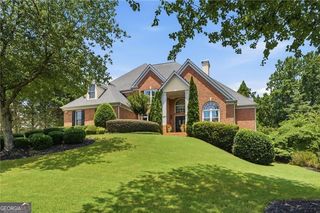
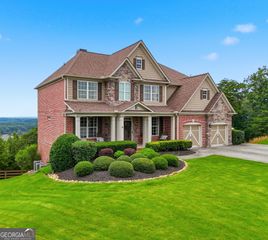
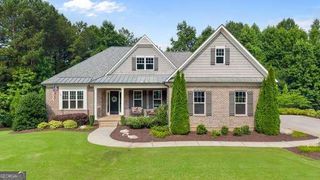
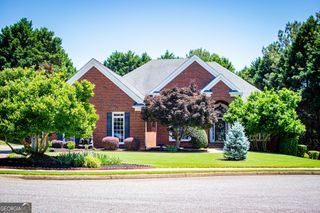
6830 Wesley Hughes Road, Cumming, GA 30040
- 5 beds |
- 4 baths |
- 3,590 sqft
 Single-Family Home
  Built in 2017
  8,712sqft lot
 —— car garage
  $376/sqft
  Listed 10 days ago
Property Description
LUXURY LIVING MEETS MOUNTAIN RETREAT. Nestled in the very heart of Vickery, this beautifully appointed home offers a coveted primary suite on the main level, an entertainer's dream floor plan, and one of the most breathtaking private outdoor living spaces in the neighborhood. Thoughtfully designed for both everyday living and effortless entertaining, this custom home truly checks every box. From the moment you step though the striking iron front door, you'll appreciate the attention to detail. 10 ft ceilings, elegant, rounded corner bead finishes, freshly painted interior, rich white oak hardwood flooring, and an abundance of natural light create a warm yet sophisticated atmosphere. Expansive windows throughout the home are complemented by custom shades, allowing each space to feel bright while maintaining privacy. At the heart of the home, the open-concept kitchen is designed for gathering, featuring a large eat in island, generous walk-in pantry, and seamless flow into the dining and living areas. Just beyond the dining room, step onto one of the home's most exceptional features - a spectacular covered deck finished with premium Ipe hardwood decking. Surrounded by mature landscaping, this outdoor retreat feels more like a private mountain escape than a neighborhood backyard, offering the perfect setting for morning coffee, quiet evenings or entertaining. The luxurious main-level primary suite provides a peaceful retreat, complete with a spa-inspired marble bathroom designed with timeless elegance and comfort in mind. Also on the main level are a spacious laundry room and a mudroom, adding convenience to everyday life. Upstairs, you'll find 4 generously sized bedrooms and two beautiful bathrooms, each featuring dual vanities with marble countertops.One of the home's most memorable spaces is the entertainment room. Rich, dark walls create a sophisticated lounge atmosphere that's ideal for movie nights, watching games or gathering with friends + family. Just off this space is a stunning wine cellar, creating the ultimate entertaining experience. Excellent storage throughout ensures everything has it's place. With timeless finishes, exceptional craftsmanship, abundant natural light, and thoughtfully designed spaces for both everyday living and effortless entertaining, this one-of-a-kind residence offers a rare opportunity to experience luxury in the heart of Vickery. From the stunning indoor living areas to one of the neighborhood's most inviting outdoor retreats, every detail has been carefully curated for comfort, style, and effortless living. An equally impressive feature is the home's premier location within Vickery. Ideally situated just steps from the community's resort-style pool, tennis and pickleball courts, tranquil ponds, and one of the neighborhood's most beautiful green spaces, this home offers a lifestyle that is truly second to none. Opportunities to own a home in such a central and highly desirable setting are rare, making this an exceptional offering in one of Forsyth County's most beloved communities.
- Listing Status:
- Active
- Date Added:
- July 18, 2026
- Data Last Updated:
- July 27, 2026 at 3:08AM
- Listing Office:
- Ansley RE|Christie's Int'l RE : 770-284-9900
- Listing Agent:
- April W Brannon : 404-539-4648
- MLS ID:
- 10807469

- General: Balcony
- Style: Brick FrontTraditional
- Parking: GarageAttachedGarage Door OpenerParking spaces: 0
- Roofing: Wood
- Windows: Double Pane WindowsWindow Treatments
- General: StuccoTwo
- HOA Amenities: Reserve Fund1600.0
- Originating MLS: Georgia MLS 2
- County: Forsyth
- Zoning: 058 573
- Utilities: Cable AvailableElectricity AvailableHigh Speed InternetNatural Gas AvailablePhone AvailableSewer AvailableUnderground UtilitiesWater Available220 VoltsElectricity on Property
- Water: Public
- Sewer: Public Sewer
- Source: Georgia MLS 2
This listing courtesy of April W Brannon , Ansley RE|Christie's Int'l RE
Monthly Payment
- Principal & Interest $
- Property Taxes $
- Home Insurance $
- VA Funding Fee $