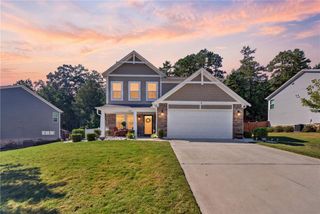
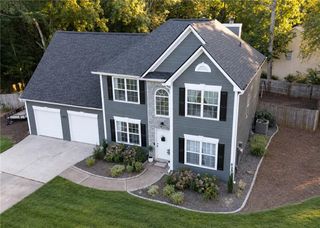
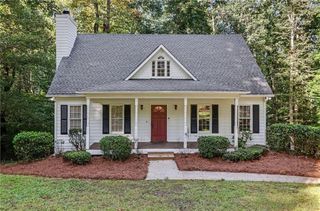
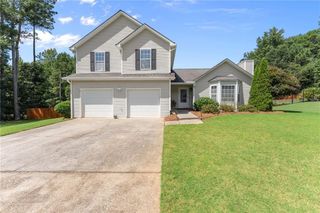
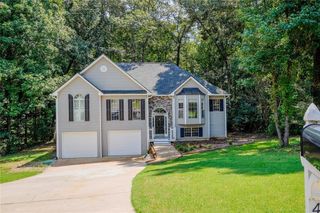
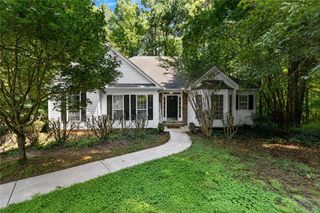
7135 Hunters Trace Drive, Cumming, GA 30028
- 3 beds |
- 2 baths |
- 2,037 sqft
 Single-Family Home
  Built in 1998
  0.61acre lot
 2 car garage
  $191/sqft
  Listed 4 days ago
Property Description
Welcome home to this inviting ranch, set on a spacious, level lot that creates a warm first impression from the moment you arrive. Step into the bright foyer and continue into an open family room filled with natural light, featuring a vaulted ceiling and a cozy fireplace that serves as a beautiful centerpiece. This welcoming space is ideal for entertaining or relaxing with family. The generously sized eat-in kitchen offers a breakfast bar for additional seating, bright tile flooring, a charming backsplash, and a wall of rear windows that fills the room with light. A gas stove makes cooking a pleasure, while the large pantry provides ample storage. A separate dining room offers even more space for gatherings. The spacious primary bedroom features hardwood floors and a tray ceiling, along with a beautifully updated en suite bathroom with dual sinks and a large walk-in shower. Secondary bedrooms provide flexible space for family, guests, or a home office. Permanent attic stairs offer convenient access, and the large mudroom provides plenty of room for laundry and storage. Outside, the expansive, level backyard is ready for your vision. An oversized patio is perfect for entertaining, with ample space for a pool, garden, or hot tub. The fenced yard and mature tree line provide privacy and a peaceful setting where you may even spot deer or horses near the fence. Move-in ready and conveniently located near shopping, restaurants, parks, and trails, this charming home is one you will not want to miss.
- Listing Status:
- Active
- Date Added:
- September 21, 2026
- Data Last Updated:
- September 26, 2026 at 2:08AM
- Listing Office:
- Keller Williams Realty Atlanta Partners : 678-775-2600
- Listing Agent:
- Stewart and Associates : 770-842-2021
- Contact:
- 770-842-2021
- MLS ID:
- 7840990

- General: GardenPrivate YardRain Gutters
- Style: Ranch
- Other Structures: Patio
- Pool: None
- Parking: DrivewayGarageGarage Faces Side
- Roofing: Composition
- Windows: Double Pane WindowsShutters
- General: Synthetic StuccoVinyl SidingOneSlab
- Road/Access: City Street
- HOA Amenities: 0.0Annually
- Originating MLS: First Multiple Listing Service
- County: Forsyth - GA
- Zoning: 3-1 418 LT 5 PH I HUNTERS TRACE071 048
- View: NeighborhoodTrees/Woods
- Fencing: Back YardFenced
- Utilities: Cable AvailableElectricity AvailableNatural Gas AvailablePhone AvailableWater AvailableNone
- Water: Public
- Sewer: Septic Tank
- Source: First Multiple Listing Service
This listing courtesy of Stewart and Associates , Keller Williams Realty Atlanta Partners
Monthly Payment
- Principal & Interest $
- Property Taxes $
- Home Insurance $
- VA Funding Fee $