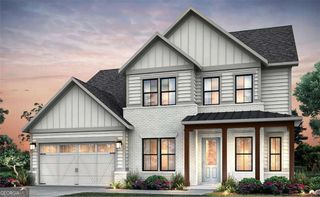
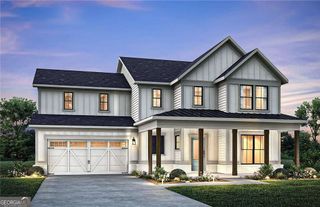
7260 Samples Field Road, Cumming, GA 30040
- 5 beds |
- 4 baths |
- 3,086 sqft
 Single-Family Home
 Built in 2013
 6,970sqft lot
 —— car garage
 $421/sqft
 Listed 19 days ago
Property Description
VICKERY RESORT STYLE HEATED PLUNGE POOL AND SPA EXTRAORDINARY YEAR-ROUND OUTDOOR LIVING BEDROOM + FULL BATH ON MAIN with a private backyard oasis. Experience luxury indoor-outdoor living in this exceptional Vickery residence, where a stunning private backyard retreat sets the stage for everyday enjoyment and unforgettable entertaining. Overlooking the plunge pool/spa, a breathtaking covered porch with soaring ceilings, a stone fireplace, built-in heaters, an outdoor cooking station and beverage refrigerator creates an inviting extension of the home designed to be enjoyed in every season. From sun-filled afternoons by the pool to crisp fall evenings by the fire, this remarkable outdoor living space offers the perfect backdrop for relaxed family living and effortless entertaining, all tucked along a quiet, low-traffic street. Inside, timeless architecture, designer finishes and thoughtful custom details create a home that is as functional as it is beautiful. The main level welcomes you with a character-filled dining room and a versatile bedroom with a full bath, currently serving as a private home office. At the heart of the home, the chef's kitchen and great room offer a warm, sophisticated gathering space. The kitchen features a gas cooktop, farmhouse sink, beverage refrigerator and custom walk-in pantry with wood shelving. An adjoining casual dining area is complemented by floor-to-ceiling custom cabinetry and designer lighting, while the great room showcases a coffered ceiling, fireplace and custom built-ins. French doors open directly to the covered porch, seamlessly connecting the interior living spaces to the spectacular backyard beyond. Thoughtful design extends to every corner, including a show-stopping designer mudroom that blends style and function and a deep garage offering generous additional storage. Upstairs, hardwood stairs lead to a spacious loft and private bedroom retreats. The Owner's Suite serves as a peaceful escape, complete with a spa-inspired en suite bath and custom walk-in closet. Additional flexible spaces offer endless possibilities for a media room, fitness room, bedroom, playroom or secondary entertainment area, complemented by abundant finished storage. Beyond the backyard, the distinctive Vickery lifestyle offers approximately 75 acres of green space and an impressive array of amenities, including six tennis courts, pickleball courts, a community pool with cabanas, two fishing ponds, walking trails, a playground, an outdoor basketball court and a community fire pit. Neighborhood activities and events create a welcoming sense of community, while nearby Vickery Village offers restaurants, shopping and everyday conveniences. The area is also known for its top-rated schools. With its extraordinary private backyard, thoughtfully designed interiors and exceptional community setting, this home offers a rare opportunity to enjoy the very best of luxury living in Vickery.
- Listing Status:
- Active
- Date Added:
- October 23, 2026
- Data Last Updated:
- November 12, 2026 at 1:06AM
- Listing Office:
- Keller Williams Realty Consultants : 678-287-4800
- Listing Agent:
- Renee Bissell : 678-697-7700
- MLS ID:
- 10878027

- General: Gas Grill
- Style: Other
- Pool: HeatedIn GroundSalt Water
- Parking: GarageStorageKitchen LevelParking spaces: 2
- Roofing: Composition
- Windows: Double Pane Windows
- General: ConcreteTwoSlab
- HOA Amenities: Maintenance GroundsSwimmingTennis1600.0
- Originating MLS: Georgia MLS 2
- County: Forsyth
- Zoning: 036 516
- Fencing: Back YardFenced
- Utilities: Cable AvailableElectricity AvailableNatural Gas AvailablePhone AvailableSewer AvailableUnderground UtilitiesWater AvailableElectricity on Property
- Water: Public
- Sewer: Public Sewer
- Source: Georgia MLS 2
This listing courtesy of Renee Bissell , Keller Williams Realty Consultants
Monthly Payment
- Principal & Interest $
- Property Taxes $
- Home Insurance $
- VA Funding Fee $