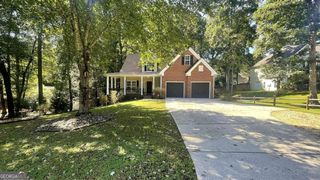
7410 John Pirkle Drive, Cumming, GA 30028
- 5 beds |
- 3 baths |
- 2,961 sqft
 Single-Family Home
  Built in 2016
  0.59acre lot
 —— car garage
  $211/sqft
  Listed 1 month ago
Property Description
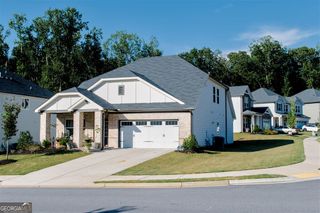
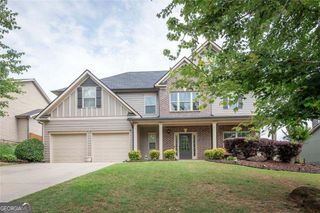
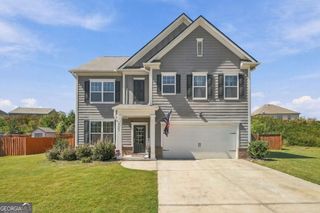
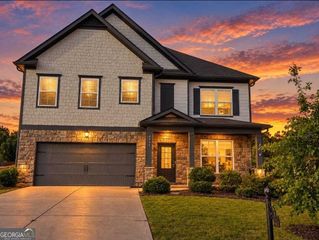
TWO FIREPLACES + 5 BEDROOMS + MAIN-LEVEL GUEST SUITE! If space, flexibility, and outdoor living are on your wish list, 7410 John Pirkle deserves a closer look. Set on a large corner lot, this beautifully maintained home welcomes you with a covered front porch, dramatic two-story foyer, hardwood floors, and an open, light-filled floor plan. The impressive two-story great room is anchored by a floor-to-ceiling stacked stone fireplace, creating a beautiful centerpiece for everyday living and entertaining. The chef-inspired kitchen features white cabinetry, granite countertops, stainless steel appliances, a large breakfast-bar island, and an adjoining breakfast area. A main-level bedroom and full bath offers incredible flexibility for guests, multigenerational living, or a private home office. Upstairs, retreat to the oversized primary suite with a separate sitting area, walk-in closet, and spa-style bath featuring a jetted tub and tiled shower. Three additional bedrooms provide plenty of space for everyone. Then take the living outdoors! A covered patio with a second fireplace overlooks the fenced backyard-perfect for entertaining, fall football, morning coffee, or cozy evenings by the fire. With 5 bedrooms, two fireplaces, a main-level guest suite, oversized primary retreat, flexible living spaces, fenced backyard, and large corner lot, this home delivers the space and versatility today's buyers are searching for. Come see what makes 7410 John Pirkle one you'll want to call home.
- Listing Status:
- Active
- Date Added:
- September 29, 2026
- Data Last Updated:
- October 5, 2026 at 9:06PM
- Listing Office:
- Century 21 Results : 770-889-6090
- Listing Agent:
- Monica Phillips : 678-234-4338
- MLS ID:
- 10853169

- Style: Traditional
- Parking: GarageAttachedKitchen LevelGarage Door OpenerParking spaces: 2
- Roofing: Composition
- Windows: Double Pane Windows
- General: ConcreteTwoSlab
- HOA Amenities: 262.0
- Originating MLS: Georgia MLS 2
- County: Forsyth
- Zoning: 164 160
- Fencing: Back YardFencedPrivacyWood
- Utilities: Cable AvailableElectricity AvailableHigh Speed InternetNatural Gas AvailableUnderground UtilitiesWater Available220 VoltsElectricity on Property
- Water: Public
- Sewer: Septic Tank
- Source: Georgia MLS 2
This listing courtesy of Monica Phillips , Century 21 Results
Monthly Payment
- Principal & Interest $
- Property Taxes $
- Home Insurance $
- VA Funding Fee $

 New - 3 days ago