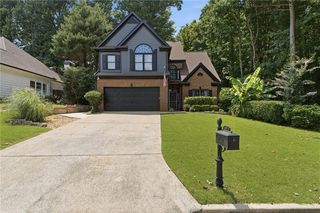
7435 Cavaletti Circle, Cumming, GA 30040
- 4 beds |
- 3 baths |
- 2,894 sqft
 Single-Family Home
  Built in 1996
  0.49acre lot
 2 car garage
  $206/sqft
  Listed 4 days ago
Property Description
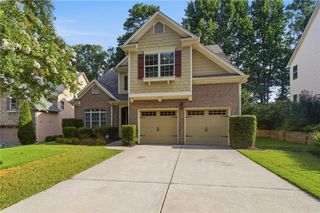
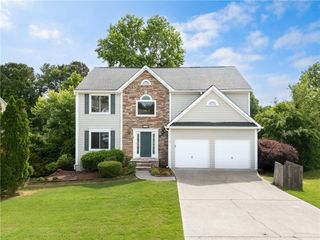
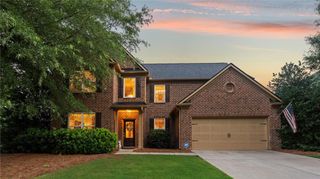
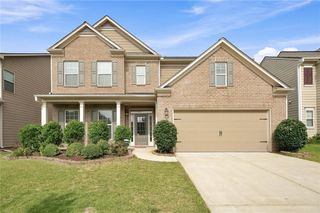
This stunning home features a wrap-around covered porch and sits on a professionally landscaped lot in the desirable Dressage subdivision. Filled with natural light, the open floor plan is designed for easy, comfortable living. Highlighted features include a renovated half bath, a tankless water heater, a spacious 24x14 addition behind the garage, new luxury vinyl plank flooring, modern appliances, updated blinds, and a new garage door opener. The kitchen features plenty of cabinets, granite counters, new stainless steel appliances, and a separate breakfast area. It opens directly to a cozy family room with a fireplace and built-in bookcases. The dining room and formal living room are perfect for hosting holiday dinners and memorable family gatherings. The renovated powder room features architectural wainscoting, a quartz-topped vanity, and modern fixtures. The upper level features a primary suite highlighted by a trey ceiling, french doors to a separate sitting room and his/hers closets. The spacious primary bathroom offers dual vanities alongside a separate soaking tub and a walk-in shower. Three, oversized secondary bedrooms that share a full bath and a conveniently located laundry room complete this level. The backyard and covered porch are the piece de resistance of this home. A tranquil haven, perfect for quiet morning coffee and relaxing outdoor evenings beneath dual ceiling fans, overlooking a lush green lawn and professionally landscaped, fenced backyard. The two-car garage features durable epoxy floors and custom built-in cabinetry to keep coats, backpacks, and shoes neatly organized. A long, level driveway offers plenty of extra parking for guests. Tankless Water Heater – 2025, HVAC upstairs – 2021, LVP Floors – 2025, Powder Room – 2024, Blinds – 2025, Garage Door Opener & Spring - 2025. Residents of Dressage enjoy resort-style amenities, including a clubhouse, two lighted tennis courts with a covered spectator area, a junior Olympic-sized pool with a mushroom sprinkler, a half-court basketball setup, a playground, a picnic pavilion and a stocked community pond. Don't miss out on this exceptional opportunity to live in the highly coveted Vickery Creek and West Forsyth School District with close proximity to Vickery Village, The Collection, Halcyon, shopping, dining, entertainment and Lake Lanier.
- Listing Status:
- Active
- Date Added:
- July 27, 2026
- Data Last Updated:
- July 27, 2026 at 6:06PM
- Listing Office:
- Keller Williams Realty Community Partners : 678-341-7400
- Listing Agent:
- Erica Wagner : 678-521-3492
- MLS ID:
- 7810014

- General: Private YardShed(s)
- Style: Traditional
- Other Structures: Front PorchWrap AroundRear PorchPatioCovered
- Pool: None
- Parking: AttachedDrivewayGarageGarage Door OpenerKitchen LevelLevel Driveway
- Roofing: Composition
- Windows: None
- General: Brick FrontTwoConcrete Perimeter
- Road/Access: None
- HOA Amenities: 625.0Annually
- Originating MLS: First Multiple Listing Service
- County: Forsyth - GA
- Zoning: 2-1 332 LT 149 UN 3 DRESS AGE038 108
- View: Trees/Woods
- Fencing: Back YardFencedPrivacy
- Utilities: Cable AvailableElectricity AvailableNatural Gas AvailableUnderground UtilitiesWater Available110 Volts
- Water: Public
- Sewer: Septic Tank
- Source: First Multiple Listing Service
This listing courtesy of Erica Wagner , Keller Williams Realty Community Partners
Monthly Payment
- Principal & Interest $
- Property Taxes $
- Home Insurance $
- VA Funding Fee $

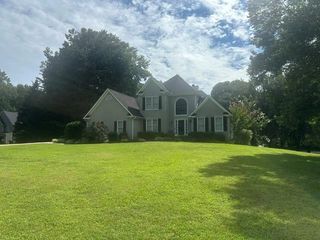
 New - 2 days ago