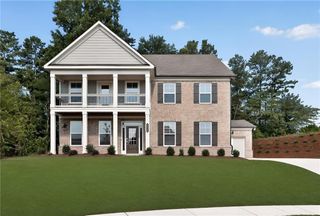
7515 Carson Court, Cumming, GA 30028
- 5 beds |
- 4 baths |
- 4,034 sqft
 Single-Family Home
 Built in 2014
 0.59acre lot
 4 car garage
 $222/sqft
 Listed 6 days ago
Property Description
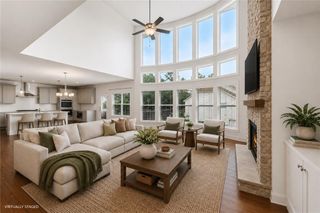
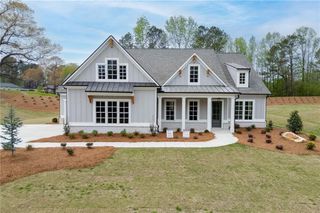
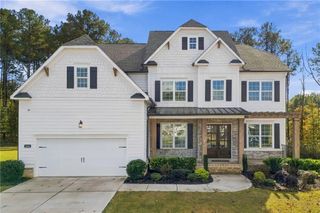
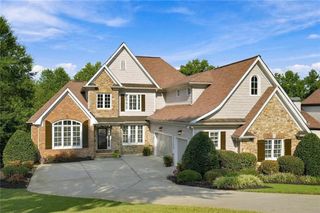
STUNNING CUSTOM EXECUTIVE HOME WITH RESORT-STYLE POOL, PRIVATE GARAGE APARTMENT, 4-CAR GARAGE AND NO HOA! Beautifully appointed custom executive home offering elegant finishes, spacious living areas, and exceptional outdoor entertaining! The charming rocking chair front porch welcomes you into a warm and inviting foyer, where beautiful real hardwood floors set the tone for the elegent living spaces with extensive custom millwork, coffered ceilings, and architectural details throughout. The gourmet kitchen features white cabinetry, granite countertops, oversized island, stainless steel appliances, double ovens, and five-burner gas cooktop. The inviting family room boasts a fireplace and custom built-ins, complemented by a formal dining room, and breakfast area. The main-level owner's suite offers a private sitting area, his-and-hers closets, and luxurious bath. An additional main-level guest bedroom with full bath provides added convenience. Upstairs features a guest ensuite with huge walk-in closet, 2 additional bedrooms with Jack and Jill bathroom, and a versatile loft with a custom built-in workstation. Step outside to your own private resort-style retreat, featuring a gorgeous heated PebbleTec saltwater swimming pool with custom lighting, surrounded by elegant Travertine decking, maintenance-free artificial turf, and a private fenced backyard. Relax or entertain on the covered, screened-in porch overlooking the pool, complete with premium Trex decking. Another standout feature is the additional detached 2-car garage with a private finished apartment above, which has a private entry and offers a full kitchen and bathroom - perfect for guests, extended family, or additional living space. Additional upgrades include epoxy flake garage flooring, central vacuum system, tankless hot water heater, irrigation system, and abundant storage throughout. There is also a utility storage area in the detached garage with its own separate garage door. This exceptional property offers the perfect blend of timeless elegance, modern convenience, and resort-style living, all in one remarkable home!
- Listing Status:
- Active
- Date Added:
- November 5, 2026
- Data Last Updated:
- November 12, 2026 at 3:08AM
- Listing Office:
- HomeSmart : 404-876-4901
- Listing Agent:
- Lianna Frantz : 678-438-5728
- Contact:
- 678-438-5728
- MLS ID:
- 7864838

- General: LightingPrivate EntranceStorageGarage(s)Guest HouseWorkshop
- Style: Traditional
- Other Structures: EnclosedDeckScreenedCovered
- Pool: FencedHeatedIn GroundSalt Water
- Parking: Garage
- Roofing: Composition
- Windows: Insulated Windows
- General: Brick FrontHardiPlank TypeTwoSlab
- Road/Access: Private Road
- HOA Amenities: 0.0
- Originating MLS: First Multiple Listing Service
- County: Forsyth - GA
- Zoning: 3-1 420 LT 16 PH 1 TATUM RIDGE071 108
- View: PoolTrees/Woods
- Fencing: Back YardFencedWrought Iron
- Utilities: Cable AvailableElectricity AvailableNatural Gas AvailableUnderground Utilities110 Volts220 Volts in Garage220 Volts in Workshop
- Water: Public
- Sewer: Septic Tank
- Source: First Multiple Listing Service
This listing courtesy of Lianna Frantz , HomeSmart
Monthly Payment
- Principal & Interest $
- Property Taxes $
- Home Insurance $
- VA Funding Fee $

 New - 21 hours ago