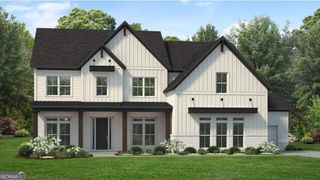
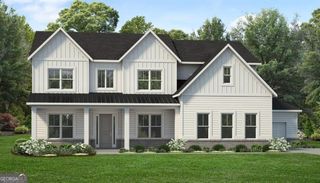
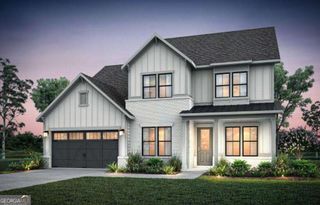
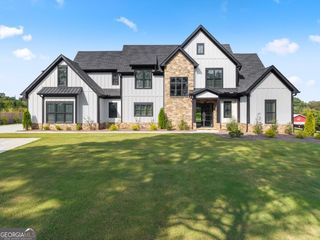
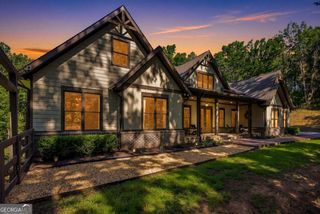
8020 Eagle Lake View, Cumming, GA 30028
- 6 beds |
- 6 baths |
- 4,145 sqft
 Single-Family Home
 Built in 1998
 2.21acre lot
 —— car garage
 $287/sqft
 Listed 7 days ago
Property Description
AN ENTERTAINERCOS DREAM ON 2.21 ACRES! Located in the desirable Legends of Settendown Creek in Forsyth County, this beautiful traditional home offers the perfect blend of space, privacy, comfort, and endless opportunities for entertaining. Featuring 6 bedrooms and 5.5 bathrooms, there is plenty of room for family, guests, and multigenerational living. Step outside to the beautifully landscaped and fenced backyard, complete with established perennials, a stunning gunite saltwater in-ground pool, and a large fire pit perfect for gathering with family and friends, roasting marshmallows, and making lasting memories. The outdoor living space is truly something special! Driveway replaced one year ago with additional parking. Inside, the home has been refreshed and is move-in ready with fresh interior paint, new carpet and padding, beautifully refinished hardwood floors, updated bathroom countertops, and fresh exterior paint. A new roof was installed October 28, 2026, all four HVAC systems were serviced in October 2026. Two water heaters provide service to the home, including a separate unit for the in-law suite. The spacious upstairs primary suite is a wonderful retreat, featuring a huge walk-in closet plus four additional attic closets. The updated primary bathroom offers dual sinks, a spacious vanity, a large walk-in shower, and a relaxing soaking tub. Three additional upstairs bedrooms and two updated bathrooms provide plenty of space for family and guests. All upstairs bedrooms feature new carpet and padding. The kitchen is a chefCOs delight, offering abundant cabinetry, granite countertops, stainless steel KitchenAid appliances, and a wine rack. Just off the kitchen, the spacious family room with hardwood floors features a gas fireplace, making it the perfect place to relax and enjoy your favorite movies or sporting events. The main level also offers a flexible living room or home office, a large dining room ideal for entertaining, and abundant natural light throughout. One of the homeCOs most special features is the private in-law suite, offering its own separate entrance and easy access to the pergola-covered deck overlooking the backyard. This private living space includes a bedroom, full bathroom, full kitchen, den, and an additional flex room. Perfect for extended family, guests, or those needing a little extra privacy. The finished lower terrace level offers even more entertaining space! Enjoy the second fireplace with gas starter and gas logs, television, pool table, and bar area, all included by the sellers. New LVT flooring adds a fresh touch to this inviting space. An additional large bedroom and full bathroom provide even more flexibility, along with unfinished basement space for extra storage. Need room for hobbies, projects, or extra storage? The large workshop offers endless possibilities! Beyond the home, Legends of Settendown Creek offers wonderful community amenities, including a 20+ acre fishing lake exclusively for the residents, a park and two rustic hiking trails for enjoying the outdoors. Conveniently located near schools, Poole's Mill, Lake Lanier, Sawnee Mountain Preserve, Halcyon, The Collection at Forsyth, shopping, dining, and GA 400. As an added bonus, the sellers are providing a One Year Guard Plus Home Warranty for the buyer! With 2.21 acres, a beautiful saltwater pool, private in-law suite, finished terrace level, workshop, and incredible community amenities, this home truly has it all. Come experience everything this exceptional property has to offer. It is move in ready! Welcome home!
- Listing Status:
- Active
- Date Added:
- November 4, 2026
- Data Last Updated:
- November 12, 2026 at 1:06AM
- Listing Office:
- Atlanta Communities : 770-637-5070
- Listing Agent:
- Terri L Willett : 770-265-3429
- MLS ID:
- 10884654

- General: Guest HouseSecond Residence
- Style: Traditional
- Pool: In Ground
- Parking: GarageAttachedKitchen LevelGarage Door OpenerSide/Rear EntranceParking spaces: 2
- Roofing: Composition
- Windows: Double Pane Windows
- General: ConcreteThree Or MoreSlab
- HOA Amenities: Other400.0
- Originating MLS: Georgia MLS 2
- County: Forsyth
- Zoning: 005 048
- Fencing: Back YardFencedWood
- Utilities: Cable AvailableElectricity AvailableHigh Speed InternetNatural Gas AvailablePhone AvailableUnderground UtilitiesWater Available220 VoltsElectricity on Property
- Water: Public
- Sewer: Septic Tank
- Source: Georgia MLS 2
This listing courtesy of Terri L Willett , Atlanta Communities
Monthly Payment
- Principal & Interest $
- Property Taxes $
- Home Insurance $
- VA Funding Fee $