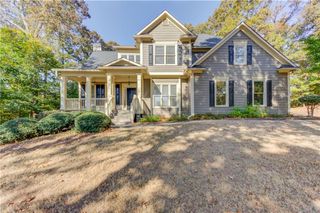
8125 Wallace Tatum Road, Cumming, GA 30028
- 5 beds |
- 5 baths |
- 3,027 sqft
 Single-Family Home
 Built in 2026
 1acre lot
 3 car garage
 $256/sqft
 Listed 28 days ago
Property Description
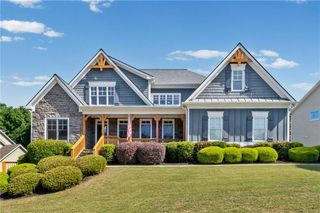
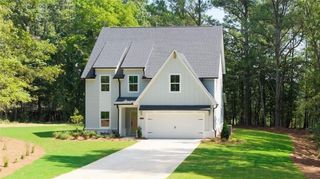
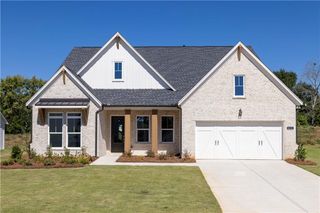
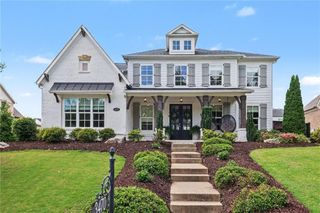
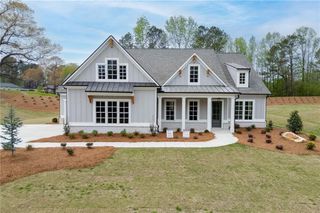
From the 2025 Community of the Year award winning builder, David Patterson Homes, Wallace Tatum offers large estate lots with plenty of space between homes and no HOA. Imagine building your dream life on a spectacular 1-acre lot. David Patterson Homes presents the spacious RHETT PLAN (A elevation), Homesite 01, a spacious and thoughtfully designed 5-bedroom, 4.5-bath residence. As you enter through the grand 8' entry door, you'll be greeted by an open-concept floor plan. The heart of the home is a chef's dream kitchen, boasting custom shaker cabinets, pristine quartz countertops, and a large central island perfect for gathering and entertaining. A convenient walk-in pantry seamlessly connects to the kitchen and eat-in kitchen, making dinner parties a breeze. The main floor offers a private, dedicated office space or guest suite, complete with its own bathroom and closet. Upstairs, the luxurious owner's suite provides a peaceful retreat with a spa-like bath featuring a separate garden tub and tiled shower. A second-floor laundry room is intelligently designed for easy access from both the owner's closet and the hallway. With every bedroom having direct access to a bathroom, this home provides comfort and convenience for all. The outside is just as thoughtfully designed with 3rd car garage and covered patio. Pictures are of the same plan in another DPH neighborhood. Please call the listing agent for updates on builder closing costs incentives and the low interest rates plans available.
- Listing Status:
- Active
- Date Added:
- October 14, 2026
- Data Last Updated:
- November 12, 2026 at 1:06AM
- Listing Office:
- LLane & Co. : 404-969-5263
- Listing Agent:
- Sarah Prejeant : 404-421-0634
- Contact:
- 404-969-5263
- MLS ID:
- 7854067

- General: OtherPrivate Yard
- Style: FarmhouseOther
- Other Structures: Patio
- Pool: None
- Parking: GarageParking spaces: 6
- Roofing: ShingleComposition
- Windows: Insulated WindowsDouble Pane Windows
- General: Cement SidingConcreteTwoSlab
- Road/Access: County Road
- HOA Amenities: 0.0
- Originating MLS: First Multiple Listing Service
- County: Forsyth - GA
- Zoning: 0
- View: Rural
- Fencing: None
- Utilities: Electricity AvailableWater Available220 Volts
- Water: Public
- Sewer: Septic Tank
- Source: First Multiple Listing Service
This listing courtesy of Sarah Prejeant , LLane & Co.
Monthly Payment
- Principal & Interest $
- Property Taxes $
- Home Insurance $
- VA Funding Fee $

 New - 19 hours ago