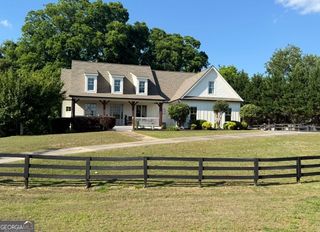
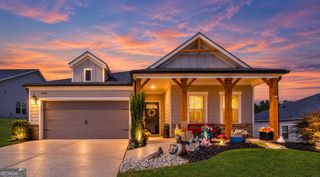
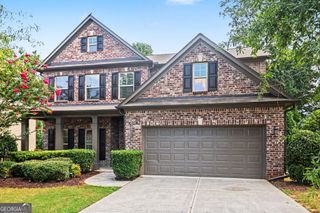
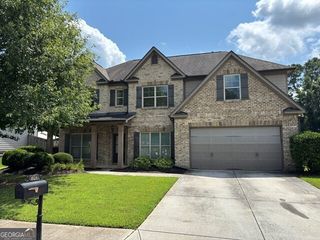
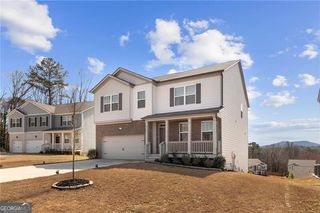
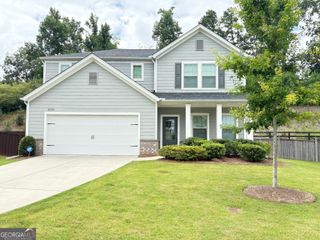
8130 Calloway Club Drive, Cumming, GA 30028
- 4 beds |
- 3 baths |
- 2,520 sqft
 Single-Family Home
  Built in 2019
  0.63acre lot
 —— car garage
  $218/sqft
  Listed 10 days ago
Property Description
PRIMARY BEDROOM ON MAIN + FULL BASEMENT + OVERSIZED WOODED LOT! This newer-construction 4-bedroom home in North Forsyth offers the space, privacy and flexibility that can be hard to find at this price point in Cumming. Designed for easy everyday living, the home features a spacious primary suite on the main level, while three additional bedrooms upstairs provide plenty of room for family, guests, home offices or hobbies. It's an ideal alternative for buyers searching for a ranch or main-level living who still want the extra space of a two-story home. The home features brand new carpet throughout and a beautiful kitchen with white cabinets, stainless appliances, a walk-in pantry, and under cabinet lighting. One of the home's biggest advantages is the full unfinished basement-giving you tremendous storage today and the opportunity to add significant living space in the future. Create a media room, home gym, office, recreation space, guest suite or combination of all of them and customize it to fit your needs. Outside, the oversized wooded lot provides the privacy and breathing room that are increasingly difficult to find with newer homes. Enjoy a peaceful setting surrounded by mature trees with plenty of room to create the outdoor living space you've been wanting. Conveniently located in Cumming's desirable North Forsyth area, this home combines newer construction, a PRIMARY SUITE ON MAIN, FOUR BEDROOMS, FULL BASEMENT and PRIVATE WOODED LOT in one compelling package. If you've been searching Cumming and North Forsyth for a newer home with a basement, main-level primary bedroom and more privacy, 8130 Calloway Club Drive deserves to be at the top of your list.
- Listing Status:
- Active
- Date Added:
- August 12, 2026
- Data Last Updated:
- August 21, 2026 at 12:07PM
- Listing Office:
- Atlanta Communities : 770-637-5070
- Listing Agent:
- Maxine Young : 706-525-0644
- MLS ID:
- 10823506

- Style: Traditional
- Parking: GarageAttachedGarage Door OpenerParking spaces: 4
- Roofing: Composition
- Windows: Double Pane Windows
- General: BrickConcreteTwoSlab
- HOA Amenities: Reserve Fund600.0
- Originating MLS: Georgia MLS 2
- County: Forsyth
- Zoning: 068 049
- Utilities: Cable AvailableElectricity AvailableNatural Gas AvailablePhone AvailableWater AvailableElectricity on Property
- Water: Public
- Sewer: Septic Tank
- Source: Georgia MLS 2
This listing courtesy of Maxine Young , Atlanta Communities
Monthly Payment
- Principal & Interest $
- Property Taxes $
- Home Insurance $
- VA Funding Fee $