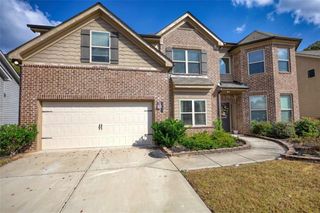
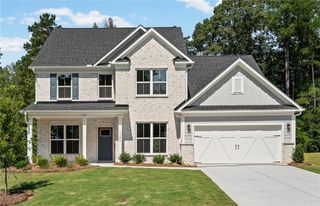
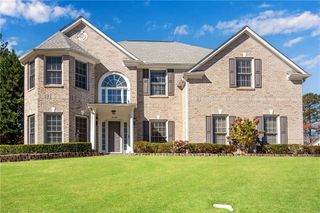
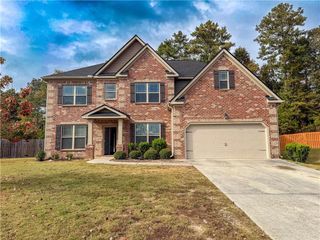
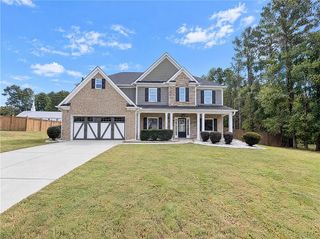
1382 Skipping Stone Court, Dacula, GA 30019
- 5 beds |
- 4 baths |
- 3,806 sqft
 Single-Family Home
 Built in 2015
 7,405sqft lot
 2 car garage
 $145/sqft
 Listed 28 days ago
Property Description
Welcome to this beautifully maintained 5-bedroom, 4-bathroom home located in the highly sought-after Archer High School district. Situated on one of the best lots in the neighborhood, this property offers exceptional privacy with a level backyard-perfect for entertaining, outdoor gatherings, or simply relaxing. The main level features a guest suite with a full bedroom and bathroom, making it an ideal space for guests or a private in-law suite. Inside, you'll find a spacious and functional floor plan with a separate living room, formal dining room, and an inviting family room designed for everyday living and entertaining. Upstairs, a generous loft provides the perfect flex space for a media room, home office, or play area. The home showcases solid hardwood flooring throughout the main living areas, backed by a 30-year warranty, along with a brand-new upstairs HVAC system and new toilets for added peace of mind. Enjoy resort-style living in a swim and tennis community featuring a clubhouse. Conveniently located less than five minutes from Publix, Kroger, Chick-fil-A, restaurants, shopping, and everyday conveniences, this home combines comfort, convenience, and an unbeatable location. Special Incentives: Receive up to $10,000 toward closing costs when using the preferred lender. In addition, the owner/agent will provide a one-year home warranty for the buyer.
- Listing Status:
- Active
- Date Added:
- October 14, 2026
- Data Last Updated:
- November 12, 2026 at 2:09AM
- Listing Office:
- Keller Williams Realty Atlanta Partners : 678-775-2600
- Listing Agent:
- Huma Sandhu : 470-775-7470
- Contact:
- 678-775-2600
- MLS ID:
- 7853904

- General: Other
- Style: Traditional
- Other Structures: Patio
- Pool: None
- Parking: GarageParking spaces: 2
- Roofing: Composition
- Windows: None
- General: BrickCement SidingConcreteTwoBrick/MortarConcrete PerimeterSlab
- Road/Access: Other
- HOA Amenities: SwimTennis875.0Bi-Monthly
- Originating MLS: First Multiple Listing Service
- County: Gwinnett - GA
- Zoning: 0R5311 371
- View: Other
- Fencing: None
- Utilities: Electricity AvailableNatural Gas AvailableWater AvailableNone
- Water: Public
- Sewer: Public Sewer
- Source: First Multiple Listing Service
This listing courtesy of Huma Sandhu , Keller Williams Realty Atlanta Partners
Monthly Payment
- Principal & Interest $
- Property Taxes $
- Home Insurance $
- VA Funding Fee $

 New - 1 day ago