1546 Waterchase Drive, Dacula, GA 30019
- 5 beds |
- 5 baths
 Single-Family Home
  Built in 2026
  0.44acre lot
 —— car garage
  $——/sqft
  Listed 2 months ago
Property Description
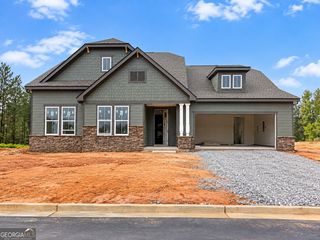
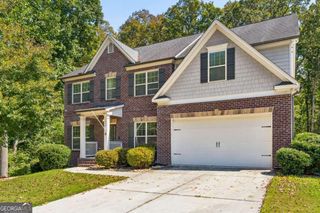
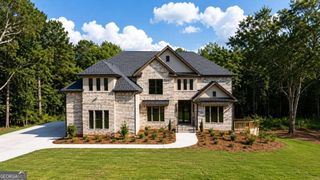
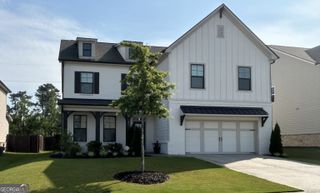
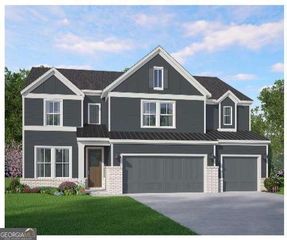
Luxury Living Made Easy in Riversprings! Scheduled for completion October 2026. Welcome home to this popular Riverton floorplan, thoughtfully designed with both comfort and functionality in mind. Featuring a spacious loft, a private guest suite on the main level, and a beautifully appointed upgraded kitchen with built-in appliances, this five-bedroom, four-bathroom home offers the perfect balance of everyday living and elevated design. Separate dining room perfect for entertaining. The gourmet kitchen with huge pantry flows seamlessly into your generously-sized gathering room, complete with fireplace, creating an ideal space for hosting, while a beautiful French-doored library on the main level provides endless possibilities: home office, sitting room, or play space. Upstairs, the cozy loft offers additional room to relax, unwind, or gather. Four more bedrooms upstairs, to include the owner's suite. Situated on a generous .39-acre homesite, enjoy added privacy with only one neighbor to the right and a peaceful green space bordering the left side of the homesite. This home also features a covered lanai in the private, wooded backyard- perfect for enjoying outdoor living- whether spending time with friends or savoring a quiet evening at home. Located in the established Riversprings community, resident amenities include a stunning clubhouse, a Junior Olympic-sized pool with a waterslide and kids' mushroom splash zone, tennis court, basketball courts, a playground, a soccer field and serene picnic pavilions perfect for gatherings and entertainment, all just moments from everyday conveniences. Photos are of model representation.
- Listing Status:
- Active
- Date Added:
- July 17, 2026
- Data Last Updated:
- September 26, 2026 at 7:06AM
- Listing Office:
- Pulte Realty of Georgia, Inc : 404-777-0267
- Listing Agent:
- Jaymie Dimbath : 404-777-0267
- MLS ID:
- 10808821

- General: Other
- Style: CraftsmanOtherTraditional
- Parking: GarageAttachedKitchen LevelGarage Door OpenerParking spaces: 2
- Roofing: CompositionOther
- Windows: Double Pane Windows
- General: BrickConcreteOtherTwoSlab
- HOA Amenities: Maintenance GroundsReserve FundSwimmingTennis1200.0
- Originating MLS: Georgia MLS 2
- County: Gwinnett
- Zoning: 0.0
- Utilities: Cable AvailableElectricity AvailableNatural Gas AvailableOtherPhone AvailableSewer AvailableUnderground UtilitiesWater Available220 VoltsElectricity on Property
- Water: Public
- Sewer: Public Sewer
- Source: Georgia MLS 2
This listing courtesy of Jaymie Dimbath , Pulte Realty of Georgia, Inc
Monthly Payment
- Principal & Interest $
- Property Taxes $
- Home Insurance $
- VA Funding Fee $