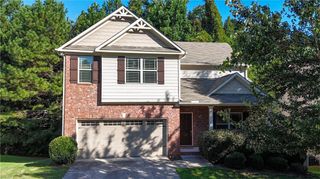
$499,900

1586 Riesling Drive, Dacula, GA 30019

  • 4 beds |
  • 4 baths |
  • 2,276 sqft
  • Property Icon Single-Family Home
  • Property Year Built Icon Built in 2001
  • Property Lot Size Icon0.63acre lot
  • Property Parking Icon 2 car garage
  • Property Price Per Square Feet Icon $220/sqft
  • Property List Date Icon Listed 3 days ago

Property Description

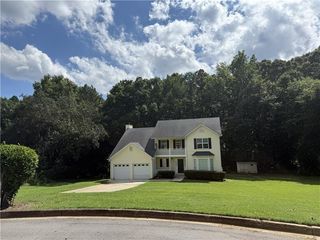
Welcome to exceptional living in desirable Dacula, GA! This beautifully upgraded home blends sophisticated design, modern technology, and thoughtful improvements throughout. From the moment you enter, rich hardwood floors and custom finishes create a warm yet luxurious atmosphere. The heart of the home is a spectacular custom kitchen designed for both the serious home chef and entertaining. Features include custom cabinetry, under- and above-cabinet lighting, quartz countertops and backsplash, a stunning Carrera marble backsplash at the cooking area, coffee bar, wine cooler refrigerator, Smart AI-screen refrigerator, and a 6-burner professional-style gas range with hood vent. The showstopping 18' x 8' double-cabinetry island provides extraordinary workspace and gathering space and is complemented by a 36" farmhouse sink. The primary suite offers a spa-inspired retreat featuring floor-to-ceiling tile, a luxurious freestanding tub, bidet toilet, ceiling-mounted showerhead, and a shower with a jet system. Every detail has been thoughtfully selected to create an elevated everyday experience. Major updates provide peace of mind, including the heating system and exterior HVAC replaced in 2020, roof replaced in 2020, and 50-gallon gas water heater replaced in 2023. Smart-home technology adds modern convenience with control of garage access, lighting, air conditioning, and heating, with compatibility for Alexa and Google Home. Step outside and discover a truly stunning outdoor oasis! The backyard features three beautifully terraced levels, thoughtfully connected by impressive retaining walls that provide both character and functionality. Each level offers its own perspective and plenty of space for relaxing, entertaining, outdoor dining, and family fun. The upper and middle terraces create inviting areas for gatherings or peaceful evenings outdoors, while the lower level features a dedicated children's playground, creating a wonderful space for kids to play and make lasting memories. Professional landscaping and the thoughtfully designed multi-level layout make this backyard an exceptional extension of the home. A newer porch with lighting and ceiling fans provides an additional comfortable space to enjoy the outdoors year-round. Conveniently located in the Dacula area near parks, shopping, dining, and everyday amenities, with easy access toward Lawrenceville, the Mall of Georgia, GA-316 and I-85. Nearby recreational destinations include Dacula Park and Little Mulberry Park. This exceptional property offers a rare combination of luxury finishes, extensive updates, smart-home convenience, a chef-inspired kitchen, spa-like primary suite, and an extraordinary multi-level backyard designed for both entertaining and family living. Come experience everything this remarkable Dacula home has to offer!

Listing Status:
Active
Date Added:
August 18, 2026
Data Last Updated:
August 21, 2026 at 12:07PM
Listing Office:
Virtual Properties Realty.com : 770-495-5050
Listing Agent:
Diane Guzman : 404-445-9186
Contact:
404-445-9186
MLS ID:
7815681
  • General: Crown MoldingHigh Ceilings 9 ft MainHigh Ceilings 9 ft UpperSmart HomeWalk-In Closet(s)
  • Rooms: Office
  • Appliances: DishwasherDisposalENERGY STAR Qualified AppliancesENERGY STAR Qualified Water HeaterGas RangeMicrowaveRange HoodRefrigerator
  • Laundry: Electric Dryer HookupIn HallUpper Level
  • Basement: None
  • Flooring: Ceramic TileHardwood
  • A/C: Ceiling Fan(s)Central AirElectricENERGY STAR Qualified Equipment
  • Heating: CentralENERGY STAR Qualified EquipmentNatural Gas
  • Fireplace: Gas StarterLiving RoomFireplaces: 1
  • Disability Feature: None
  • Eco/Green Feature: AppliancesHVACLightingThermostatWater HeaterNone
  • General: LightingRear StairsOtherPergola
  • Style: Traditional
  • Other Structures: Rear PorchCovered
  • Pool: None
  • Parking: AttachedDrive Under Main LevelDrivewayGarageGarage Door OpenerGarage Faces FrontKitchen LevelParking spaces: 4
  • Roofing: Shingle
  • Windows: Double Pane Windows
  • General: BrickVinyl SidingTwoSlab
  • Road/Access: City Street
  • HOA Amenities: 230.0Semi-Annually
  • Originating MLS: First Multiple Listing Service
  • County: Gwinnett - GA
  • Zoning: L175 BA WYNDSOR GROVE @ CHARLESTON PARK #2R7058 093
  • View: Neighborhood
  • Fencing: None
  • Utilities: Cable AvailableElectricity AvailableNatural Gas AvailablePhone AvailableSewer AvailableWater Available220 Volts
  • Water: Public
  • Sewer: Public Sewer
  • Source: First Multiple Listing Service

This listing courtesy of Diane Guzman , Virtual Properties Realty.com
Monthly Payment

$Est. Payment
  • Principal & Interest $
  • Property Taxes $
  • Home Insurance $
  • VA Funding Fee $

Ready to Start a VA Loan?

Get Started Veterans United Home LoansNMLS #1907  †
Interest rates used in the VA mortgage calculator are shown for illustrative purposes only. Your rate may differ based on a variety of factors, including your credit score and the current market conditions. To get your personalized interest rate, start your quote online.

Location

Similar Listings Nearby