1672 WOODBOW Crossing, Dacula, GA 30019
- 4 beds |
- 4 baths
 Single-Family Home
  Built in 2002
  —— sqft lot
  2 car garage
  $——/sqft
  Listed 5 days ago
Property Description
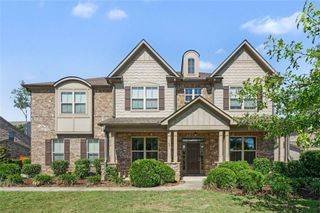
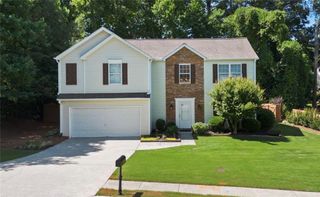
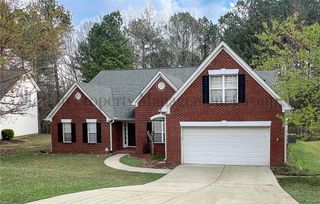
Stunning Ranch in Sought-After Hamilton Mill in Cul-de-Sac Setting & Mill Creek Schools! Welcome to easy, elevated living in the heart of Hamilton Mill! Tucked on a quiet cul-de-sac and zoned for the highly sought-after Mill Creek cluster schools, this 4-bedroom, 3.5-bath ranch delivers space, style, and serious wow-factor. Step inside to an open-concept layout that feels custom from the moment you walk in. Rich hardwood floors carry you through sun-filled living spaces, while the kitchen outfitted with sleek granite countertops anchors the home as the perfect spot for everything from quick weeknight dinners to weekend entertaining. The owner's suite is a true retreat, featuring his-and-her closets and room to spread out. Need more space? The finished bonus room with a full bath flexes effortlessly as a guest suite, home office, or media room. Outside, unwind on the covered, screened porch or soak up the light in the sunroom your own private escape, rain or shine. A full unfinished basement adds incredible potential, whether you're dreaming of a home gym, workshop, or future living space. This home is loaded with upgrades too many to list! Priced to sell and offered strictly as-is, this is your chance to buy a rare gem in one of the area's most desirable neighborhoods. Don't wait, homes in Hamilton Mill with this much character don't last long!
- Listing Status:
- Active
- Date Added:
- July 2, 2026
- Data Last Updated:
- July 7, 2026 at 7:06AM
- Listing Office:
- Keller Williams Realty Atlanta Partners : 678-775-2600
- Listing Agent:
- HERMES REALTY GROUP : 678-825-4244
- MLS ID:
- 7798274

- General: OtherPrivate YardRear Stairs
- Style: Ranch
- Other Structures: DeckScreened
- Pool: None
- Parking: AttachedGarageGarage Door OpenerParking spaces: 2
- Roofing: Composition
- Windows: Double Pane WindowsInsulated Windows
- General: Brick FrontCement SidingConcreteOneConcrete Perimeter
- Road/Access: City Street
- HOA Amenities: SwimTennis1240.0Annually
- Originating MLS: First Multiple Listing Service
- County: Gwinnett - GA
- Zoning: 0R3002 679
- View: Other
- Fencing: Fenced
- Utilities: None110 Volts
- Water: Public
- Sewer: Public Sewer
- Source: First Multiple Listing Service
This listing courtesy of HERMES REALTY GROUP , Keller Williams Realty Atlanta Partners
Monthly Payment
- Principal & Interest $
- Property Taxes $
- Home Insurance $
- VA Funding Fee $