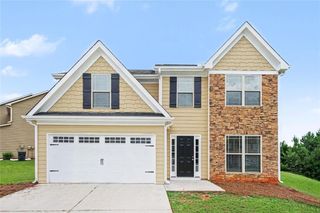
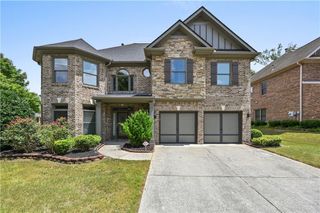
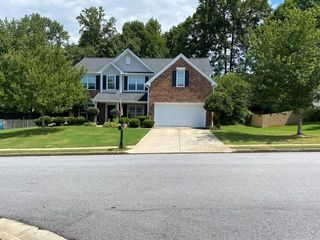
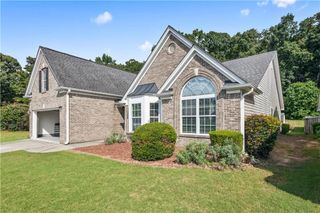
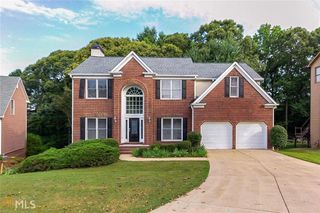
2124 Centenary Main Street, Dacula, GA 30019
- 4 beds |
- 3 baths |
- 2,512 sqft
 Single-Family Home
  Built in 2013
  7,841sqft lot
 2 car garage
  $171/sqft
  Listed 3 hours ago
Property Description
Welcome to this beautifully renovated 4 bedroom, 2.5 bath home featuring a spacious floor plan and modern updates throughout. The recently renovated interior offers a fresh, move-in-ready feel with updated flooring, neutral finishes, and an inviting open-concept layout. The kitchen features white cabinetry, updated countertops, a large island with seating, and plenty of cabinet and counter space, perfect for everyday living and entertaining. The spacious primary suite offers plenty of room to relax, while the additional bedrooms provide flexibility for family, guests, or a home office. The primary bathroom includes dual vanities and a large soaking tub. Step outside to enjoy the spacious backyard and elevated deck, ideal for outdoor gatherings. The unfinished basement provides a blank canvas ready to become whatever you envision, additional living space, a home gym, office, media room, workshop, or recreation area. Located in a neighborhood with NO RENTAL RESTRICTIONS, this home offers excellent flexibility for both homeowners and investors. With its recent renovations, generous living space, large backyard, and tremendous basement potential, this is an opportunity you won't want to miss!
- Listing Status:
- Active
- Date Added:
- August 11, 2026
- Data Last Updated:
- August 11, 2026 at 7:09AM
- Listing Office:
- Virtual Properties Realty.com : 770-495-5050
- Listing Agent:
- Irene Perez : 678-650-0317
- Contact:
- 678-650-0317
- MLS ID:
- 7819297

- General: Other
- Style: Colonial
- Other Structures: Rear Porch
- Pool: None
- Parking: AttachedDrivewayGarageGarage Faces Front
- Roofing: Shingle
- Windows: ENERGY STAR Qualified WindowsShutters
- General: Brick FrontVinyl SidingThree Or MorePillar/Post/PierSlab
- Road/Access: City Street
- HOA Amenities: 375.0Annually
- Originating MLS: First Multiple Listing Service
- County: Gwinnett - GA
- Zoning: L35 BA LINDENWOOD UNIT 1
- View: Neighborhood
- Fencing: None
- Utilities: Cable AvailableElectricity AvailableSewer AvailableWater AvailableOther
- Water: Public
- Sewer: Public Sewer
- Source: First Multiple Listing Service
This listing courtesy of Irene Perez , Virtual Properties Realty.com
Monthly Payment
- Principal & Interest $
- Property Taxes $
- Home Insurance $
- VA Funding Fee $

 New - 1 day ago