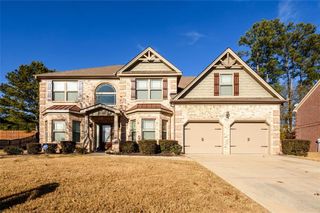
2537 Bent Tree Drive, Dacula, GA 30019
- 5 beds |
- 4 baths |
- 2,840 sqft
 Single-Family Home
  Built in 1995
  0.31acre lot
 2 car garage
  $211/sqft
  Listed 3 days ago
Property Description
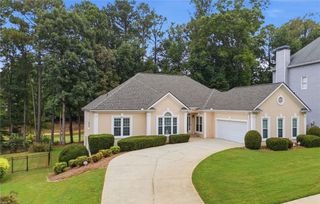
**Near Hebron Christian Academy** in Dacula! Gorgeous 5-Bedroom home with a finished basement. Welcome home to this spacious 5-bedroom, 3.5-bath brick-front home on a private lot in a sought-after Dacula community. With 4,236 square feet of living space, the home offers generously sized bedrooms, plenty of natural light, and room to spread out. The main level features fresh paint, hardwood floors, a formal dining room, and a separate office or living room. The updated kitchen includes granite countertops, stainless steel appliances, a breakfast bar, and a large eat-in dining area that opens to the family room with a gas fireplace. Upstairs, the oversized primary suite features a renovated bath with double vanities, a soaking tub, separate shower, vaulted ceiling, and large walk-in closet. The finished basement offers excellent flexibility for an in-law/teen suite, guests, or additional living space. It includes a bedroom, full bath, exterior entrance, and easy level access from the driveway. There is also additional space that works well as a workshop, exercise room, entertainment area, or home office. Outside, the private rear deck overlooks a spacious backyard with a fire pit, open lawn area, and under-deck storage. The side-entry two-car garage adds additional parking and storage. Conveniently located near Dacula schools, shopping, dining, the Mall of Georgia, and I-85.
- Listing Status:
- Active
- Date Added:
- October 2, 2026
- Data Last Updated:
- October 5, 2026 at 6:06PM
- Listing Office:
- Bolst : 678-201-0244
- Listing Agent:
- Lance Real Estate Group : 770-490-6434
- Contact:
- 678-201-0244
- MLS ID:
- 7848140

- General: Private Yard
- Style: Traditional
- Other Structures: Deck
- Pool: None
- Parking: AttachedGarageGarage Door OpenerGarage Faces RearGarage Faces SideLevel DrivewayParking spaces: 2
- Roofing: Composition
- Windows: Double Pane WindowsInsulated WindowsStorm Window(s)
- General: BrickBrick FrontCement SidingTwoBlock
- Road/Access: Private Road
- HOA Amenities: InsuranceMaintenance GroundsReserve FundSwimTennis800.0Annually
- Originating MLS: First Multiple Listing Service
- County: Gwinnett - GA
- Zoning: L57 Bd Club View @ Appalachee Farms #1R2001D335
- View: RuralTrees/Woods
- Fencing: None
- Utilities: Cable AvailableElectricity AvailableNatural Gas AvailablePhone AvailableSewer AvailableUnderground UtilitiesWater Available110 Volts
- Water: Public
- Sewer: Public Sewer
- Source: First Multiple Listing Service
This listing courtesy of Lance Real Estate Group , Bolst
Monthly Payment
- Principal & Interest $
- Property Taxes $
- Home Insurance $
- VA Funding Fee $

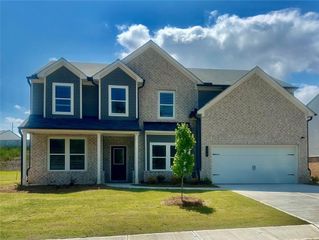
 New - 13 hours ago