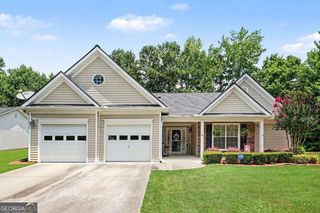
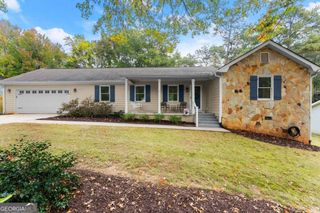
2980 Appling Hills Drive, Dacula, GA 30019
- 3 beds |
- 2 baths |
- 2,069 sqft
 Single-Family Home
 Built in 2018
 6,098sqft lot
 —— car garage
 $217/sqft
 Listed 13 hours ago
Property Description
Experience refined, low-maintenance living in this beautifully appointed 3-bedroom, 2-bath ranch nestled within a vibrant 55+ Active Adult Community! Thoughtfully designed for both comfort and elegance, this single-level residence welcomes you with rich hardwood flooring flowing seamlessly throughout the open-concept living spaces. The spacious family room transitions effortlessly into an impressive dining area with seating for up to 12, creating the perfect setting for intimate gatherings or grand celebrations. At the heart of the home, the beautifully designed kitchen showcases stunning custom cabinetry, stainless steel appliances, a gas range, and a generous center island overlooking the main living areas. Retreat to the inviting primary suite, featuring an elegant tray ceiling, crown molding, plush carpeting, and an expansive walk-in closet. The ensuite bath offers a spa-inspired experience with dual vanities and an oversized, beautifully tiled zero entry walk-in shower enclosed in glass. Two generously sized secondary bedrooms provide ample closet space and share a well-appointed full bath featuring granite countertops and a tub/shower combination. A conveniently located hallway laundry room adds to the home's effortless functionality. Step outside to the charming screened patio, an inviting extension of the living space where you can savor your morning coffee, unwind in the evenings, or entertain guests in comfort. Ideally situated near shopping, dining, parks, and everyday conveniences, this exceptional residence offers the perfect blend of timeless elegance, easy living, and an active adult lifestyle. Welcome home to the lifestyle you've been waiting for!
- Listing Status:
- Active
- Date Added:
- November 19, 2026
- Data Last Updated:
- November 19, 2026 at 7:09PM
- Listing Office:
- Extol Realty : 770-315-9292
- Listing Agent:
- Chelsea Stanley : 404-985-9579
- MLS ID:
- 10892971

- General: Garden
- Style: Brick FrontCraftsmanRanchTraditional
- Parking: GarageAttachedKitchen LevelGarage Door OpenerParking spaces: 2
- Roofing: Composition
- Windows: Double Pane Windows
- General: BrickOneSlab
- HOA Amenities: Maintenance Grounds2400.0
- Originating MLS: Georgia MLS 2
- County: Gwinnett
- Zoning: R3001J153
- Fencing: Back YardFenced
- Utilities: Cable AvailableElectricity AvailableHigh Speed InternetNatural Gas AvailablePhone AvailableSewer AvailableUnderground UtilitiesWater Available220 VoltsElectricity on Property
- Water: Public
- Sewer: Public Sewer
- Source: Georgia MLS 2
This listing courtesy of Chelsea Stanley , Extol Realty
Monthly Payment
- Principal & Interest $
- Property Taxes $
- Home Insurance $
- VA Funding Fee $

 New - 2 days ago