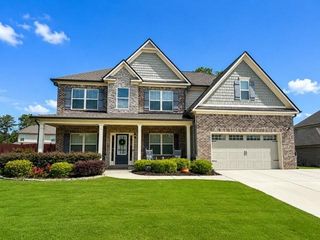
3181 Day Break Lane, Dacula, GA 30019
- 4 beds |
- 4 baths |
- 3,467 sqft
 Single-Family Home
  Built in 2007
  0.41acre lot
 2 car garage
  $130/sqft
  Listed 2 days ago
Property Description
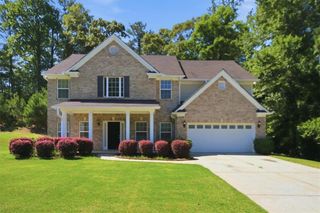
Recent updates provide peace of mind, including a newer roof (less than 3 years old), upgraded kitchen appliances (less than 3 years old), HVAC systems with a transferable warranty (less than 3 years old), stylish, waterproof blonde oak LVP flooring on the main level (1 year old), and a freshly painted exterior (less than 3 years old). The garage has been enhanced with newly installed epoxy floors, and most rooms feature extra-large ceiling fans for added comfort. This beautiful home showcases a charming cascade-stone exterior and a warm, inviting feel from the moment you step into the spacious foyer, with easy flow into both the formal living and dining areas—perfect for gatherings and celebrations. At the heart of the home, the open-concept kitchen is ideal for everyday living and entertaining, featuring double ovens, a large center island, generous cabinetry, and plenty of counter space, all overlooking the cozy family room. Here, you’ll enjoy built-in bookshelves, a welcoming fireplace, coffered ceilings, and a wall of windows that fill the space with natural light—creating the perfect setting for family time. The main level also offers convenient everyday features, including a laundry room and a half bath. Upstairs, a spacious loft provides a great flex space for a playroom, media area, or study zone, thoughtfully separating the private primary suite from the additional bedrooms. The secondary bedrooms are generously sized—two are connected by a Jack-and-Jill bath, and one has its own en suite—each with walk-in closets to keep everyone organized. The primary suite is a relaxing retreat, complete with ample space, dual vanities, a garden tub, a separate shower, and plenty of closet storage. Situated on a prime corner lot, the home features a large, flat, fenced backyard—perfect for kids, pets, and outdoor entertaining. Nestled in a quiet community close to parks (Harbins Park), walking trails, highways, and new schools. Moreover, close to the Rowen Project—2,000 acres of rural land to transform into a “knowledge community" at the epicenter of top universities, highly skilled talent, and a vibrant urban environment—it offers the ideal balance of comfort, convenience, and lifestyle.
- Listing Status:
- Active
- Date Added:
- July 24, 2026
- Data Last Updated:
- July 26, 2026 at 7:08AM
- Listing Office:
- Carter Realty Partners, LLC : 678-622-5516
- Listing Agent:
- Jia Liu : 678-622-5516
- MLS ID:
- 7810398

- General: None
- Style: Traditional
- Other Structures: Front PorchRear Porch
- Pool: None
- Parking: DrivewayGarageGarage Door OpenerGarage Faces FrontParking spaces: 4
- Roofing: Composition
- Windows: Shutters
- General: ConcreteFrameTwoSlab
- Road/Access: City Street
- HOA Amenities: Maintenance GroundsSwimTennis600.0Annually
- Originating MLS: First Multiple Listing Service
- County: Gwinnett - GA
- Zoning: L124 BB PROVIDENCE PH 1R5325 199
- View: Neighborhood
- Fencing: Fenced
- Utilities: Cable AvailableElectricity AvailableNatural Gas AvailableWater Available110 Volts
- Water: Public
- Sewer: Public Sewer
- Source: First Multiple Listing Service
This listing courtesy of Jia Liu , Carter Realty Partners, LLC
Monthly Payment
- Principal & Interest $
- Property Taxes $
- Home Insurance $
- VA Funding Fee $

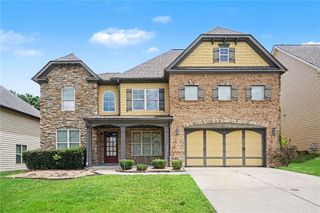
 New - 3 days ago