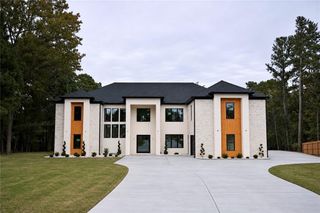
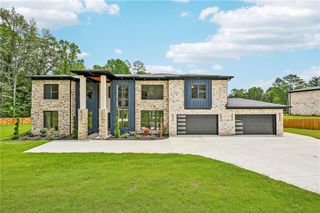
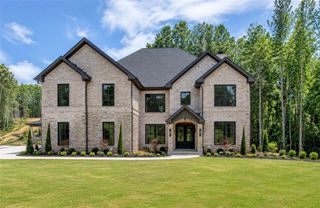
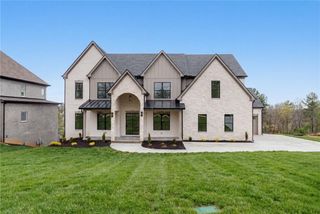
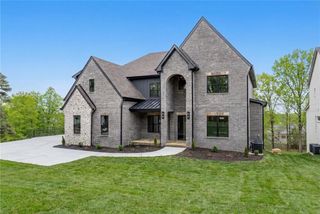
3293 Bailey Road, Dacula, GA 30019
- 6 beds |
- 7 baths |
- 6,700 sqft
 Single-Family Home
 Built in 2027
 1.1acre lot
 4 car garage
 $267/sqft
 Listed 1 month ago
Property Description
Discover luxury living on a spacious 1+ acre homesite in the City of Mulberry. Thoughtfully designed and offering the perfect blend of luxury, functionality, and modern living. The main level is ideal for everyday living and entertaining, featuring a private dining room and a spacious open-concept living area filled with natural light from expansive windows. The oversized gourmet kitchen is a true showstopper, offering abundant workspace and storage, a large walk-in pantry, and a separate scullery (dirty kitchen) perfect for hosting and effortless meal prep. Quartzite stone on all counters throughout. A bright breakfast room overlooks the backyard with plenty of room for a pool, while a well-appointed mudroom and main-level laundry room add everyday convenience. The luxurious owner's suite on the main floor is a private retreat, complete with a spa-inspired bath featuring a soaking tub, walk-in shower, dual vanities, and an expansive custom walk-in closet with built-in shelving. Upstairs, you'll find five generously sized bedrooms, five full bathrooms, a dedicated office, a second laundry room, and a large loft/media room highlighted by a second fireplace-ideal for movie nights. The home sits on a huge lot with ample space for outdoor living, including a covered back porch perfect for entertaining or quiet evenings. A 4-car garage provides plenty of space for vehicles and storage. Located close to shopping, restaurants, schools, and parks.
- Listing Status:
- Active
- Date Added:
- September 30, 2026
- Data Last Updated:
- November 12, 2026 at 6:06AM
- Listing Office:
- Peach State Realty : 678-765-7785
- Listing Agent:
- Bret Muetzelfeld : 678-665-1266
- Contact:
- 678-765-7785
- MLS ID:
- 7846575

- General: LightingPrivate Yard
- Style: CraftsmanEuropean
- Other Structures: Front PorchPatioCovered
- Pool: None
- Parking: AttachedDrivewayGarageGarage Door Opener
- Roofing: Composition
- Windows: Double Pane Windows
- General: Brick 4 SidesBrick FrontTwoSlab
- Road/Access: City Street
- HOA Amenities: 0.0
- Originating MLS: First Multiple Listing Service
- County: Gwinnett - GA
- Zoning: Bailey Road lot 4
- View: Other
- Fencing: None
- Utilities: Electricity AvailableNatural Gas AvailableSewer AvailableWater Available220 Volts
- Water: Public
- Sewer: Public Sewer
- Source: First Multiple Listing Service
This listing courtesy of Bret Muetzelfeld , Peach State Realty
Monthly Payment
- Principal & Interest $
- Property Taxes $
- Home Insurance $
- VA Funding Fee $