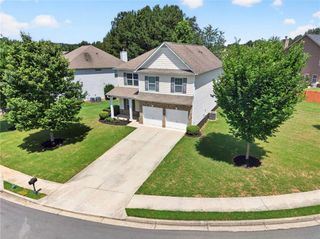
3401 Lena Raechel Circle, Dacula, GA 30019
- 4 beds |
- 3 baths |
- 2,553 sqft
 Single-Family Home
 Built in 2004
 0.37acre lot
 2 car garage
 $166/sqft
 Listed 6 days ago
Property Description
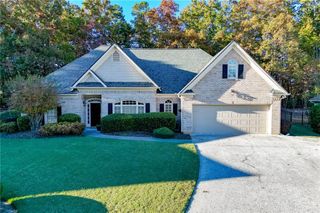
Main-level living, an exceptionally versatile upstairs layout, and an expansive screened porch make this Cottonfields home a standout for those who want space to spread out without sacrificing everyday convenience. A classic brick-front exterior and established landscaping welcome you inside, where hardwood floors, soaring ceilings, and an open staircase create a spacious, inviting feel. The kitchen offers abundant wood cabinetry, generous counter space, a breakfast bar, gas cooking, and a stainless steel refrigerator that remains with the home. Generously sized main-level bedrooms include a comfortable primary retreat with a tiled walk-in shower and separate jetted tub. Upstairs offers much more than a single bonus room: a bedroom and full bathroom provide comfortable guest accommodations, while a separate bonus room and dedicated office create options for working from home, hobbies, or a media room. An interior overlook connects the upstairs space visually with the living room below, adding to the home's open, airy character. The extended, fully screened porch offers room for both dining and lounging, with ceiling fans and views of the landscaped backyard-an inviting setting for morning coffee or an evening gathering. Mature plantings and open lawn provide space to garden, entertain, or simply enjoy being outdoors. A water heater replaced in 2025 and included washer and dryer add practical value. With its generous room sizes, main-level primary suite, and distinct spaces for work, guests, and recreation, this home offers a flexible layout ready for your personal style.
- Listing Status:
- Active
- Date Added:
- November 5, 2026
- Data Last Updated:
- November 12, 2026 at 1:06AM
- Listing Office:
- Keller Williams Realty Atl Partners : 678-808-1300
- Listing Agent:
- The Radtke Team : 678-274-9018
- Contact:
- 678-274-9018
- MLS ID:
- 7864444

- General: None
- Style: Ranch
- Other Structures: Front PorchRear PorchScreenedPatioCovered
- Pool: None
- Parking: AttachedGarageGarage Door OpenerKitchen LevelParking spaces: 2
- Roofing: Composition
- Windows: None
- General: Brick FrontCement SidingStoneOne and One HalfSlab
- Road/Access: None
- HOA Amenities: Maintenance GroundsReserve Fund250.0Annually
- Originating MLS: First Multiple Listing Service
- County: Gwinnett - GA
- Zoning: 0R2001 971
- View: Other
- Fencing: None
- Utilities: Cable AvailableUnderground UtilitiesNone
- Water: Public
- Sewer: Public Sewer
- Source: First Multiple Listing Service
This listing courtesy of The Radtke Team , Keller Williams Realty Atl Partners
Monthly Payment
- Principal & Interest $
- Property Taxes $
- Home Insurance $
- VA Funding Fee $

 New - 19 hours ago