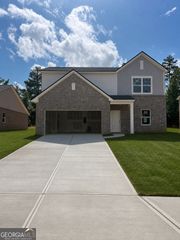
352 Hinton Farm Way, Dacula, GA 30019
- 4 beds |
- 3 baths
 Single-Family Home
  Built in 2021
  7,841sqft lot
 —— car garage
  $——/sqft
  Listed 17 days ago
Property Description
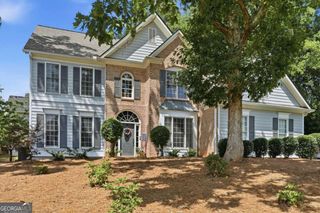
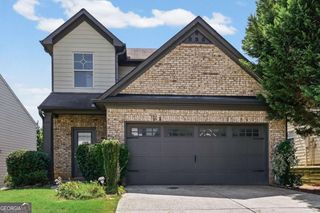
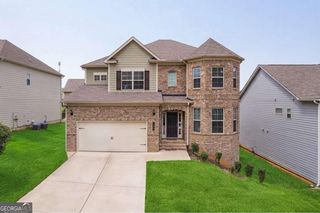
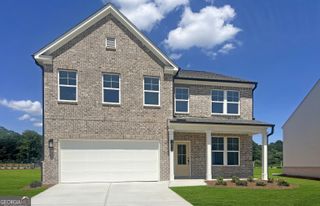
Thoughtfully designed and beautifully maintained, this 2021 home offers the perfect blend of modern style, functional living, and everyday comfort. With 4 bedrooms, 2.5 bathrooms, and over 2,700 square feet, every space has been carefully planned to create a home that feels as inviting as it is practical. The main level welcomes you with an open-concept layout where a lliving room, dining area, kitchen and family room flow effortlessly together, making it easy to entertain guests or simply enjoy time with family. The kitchen featuring granite countertops, stainless steel appliances, abundant cabinetry, and a large island that naturally becomes the gathering place for conversations, meals, and celebrations. Upstairs, you'll find all four bedrooms. The spacious primary bedroom is complemented by a large walk-in closet and a ensuite bath with dual vanities, a soaking tub, and a separate shower. The additional bedrooms offer flexibility for family, guests, a home office, or hobbies. This home also includes a whole-house water purification system that provides filtered water throughout the entire home and a covered back patio, perfect space to enjoy your morning coffee, relax after a long day, or host family gatherings while enjoying the backyard in every season. Located in Hinton Farm community, residents enjoy amenities including a swimming pool, playground, and sidewalks, all while being conveniently close to top-rated Dacula schools, supermarkets, dining, parks, Highway 316, Interstate 85 and the coming soon new Dacula city core.
- Listing Status:
- Active
- Date Added:
- July 9, 2026
- Data Last Updated:
- July 26, 2026 at 6:06AM
- Listing Office:
- eXp Realty : 888-959-9461
- Listing Agent:
- Marle Gonzalez : 678-687-0272
- MLS ID:
- 10803685

- Style: Brick FrontCraftsmanTraditional
- Parking: GarageKitchen LevelGarage Door OpenerParking spaces: 6
- Roofing: Composition
- Windows: Double Pane Windows
- General: Wood SidingTwoSlab
- HOA Amenities: Swimming1000.0
- Originating MLS: Georgia MLS 2
- County: Gwinnett
- Zoning: R5303 354
- View: CityView
- Fencing: Back YardFencedWood
- Utilities: Electricity AvailableSewer AvailableWater Available220 VoltsElectricity on Property
- Water: Public
- Sewer: Public Sewer
- Source: Georgia MLS 2
This listing courtesy of Marle Gonzalez , eXp Realty
Monthly Payment
- Principal & Interest $
- Property Taxes $
- Home Insurance $
- VA Funding Fee $