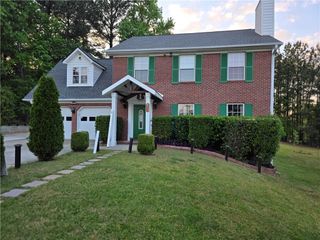
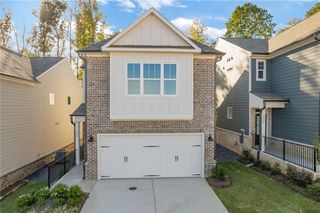
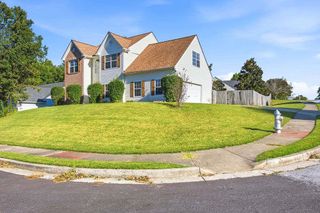
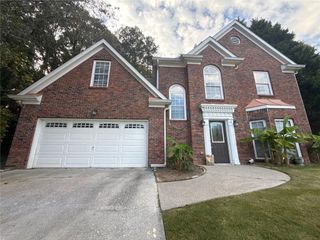
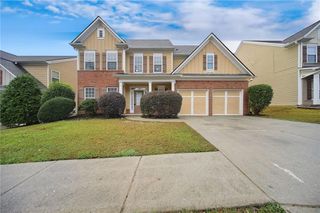
476 Silverton Drive, Dacula, GA 30019
- 4 beds |
- 3 baths |
- 2,095 sqft
 Single-Family Home
 Built in 2026
 0.25acre lot
 2 car garage
 $215/sqft
 Listed 1 month ago
Property Description
*BASEMENT* Welcome Home to the popular Beacon home plan. Walk inside through the covered front porch, where a flex room offers the perfect space for an extra living area. From there, the home opens into the kitchen, dining area, and family room—ideal for everyday living and entertaining. The staircase is located just off the family room, while the mud room and powder bath sit near the kitchen. A walk-in pantry is positioned on the opposite side of the kitchen, and the patio is accessible from the dining area. Upstairs, the primary bedroom features a primary bath and a spacious walk-in closet. Three additional bedrooms share a full bath, with two of those bedrooms offering walk-in closets. *Endless options with included unfinished Basement. Silverton, located in the heart of Dacula, Georgia, offers the ideal mix of suburban tranquility and urban convenience. You're Almost Home!
- Listing Status:
- Active
- Date Added:
- October 7, 2026
- Data Last Updated:
- November 12, 2026 at 7:09AM
- Listing Office:
- Starlight Homes Georgia Realty LLC : 678-395-1778
- Listing Agent:
- Shenell Dawson : 943-291-1827
- Contact:
- emily.lively@ashtonwoods.com
- MLS ID:
- 7850923

- General: Private YardRain Gutters
- Style: Traditional
- Other Structures: DeckRear PorchPatio
- Pool: Fenced
- Parking: AttachedDrivewayGarage
- Roofing: Composition
- Windows: Double Pane Windows
- General: Brick 3 SidesCement SidingConcreteThree Or MoreSlab
- Road/Access: None
- HOA Amenities: Swim780.0Annually
- Originating MLS: First Multiple Listing Service
- County: Gwinnett - GA
- Zoning: N/AR5275 253
- View: NeighborhoodTrees/Woods
- Fencing: None
- Utilities: Cable AvailableElectricity AvailablePhone AvailableSewer AvailableWater AvailableNone
- Water: Public
- Sewer: Public Sewer
- Source: First Multiple Listing Service
This listing courtesy of Shenell Dawson , Starlight Homes Georgia Realty LLC
Monthly Payment
- Principal & Interest $
- Property Taxes $
- Home Insurance $
- VA Funding Fee $

 New - 1 day ago