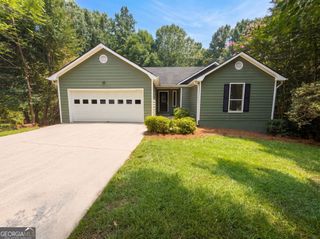
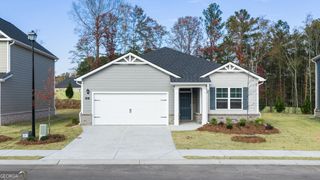
530 Flintlock Drive, Dacula, GA 30019
- 3 beds |
- 2 baths |
- 1,434 sqft
 Single-Family Home
  Built in 1995
  0.6acre lot
 —— car garage
  $244/sqft
  Listed 12 days ago
Property Description
Welcome to this well-maintained ranch offering an open, comfortable layout with thoughtful updates throughout. The vaulted family room creates an airy feel and flows easily into the kitchen and dining area, making the home well suited for everyday living and entertaining. The kitchen stands out with white cabinetry, solid-surface countertops, a stylish tile backsplash, stainless steel appliances and a shiplap-accented breakfast bar that adds texture and character to the open living space. The family room is anchored by a fireplace and filled with natural light, while the spacious primary suite features a tray ceiling and an updated bath with a double vanity and solid-surface countertops. The secondary bathroom also includes a solid-surface countertop, giving the home a consistent, updated feel. Outside, the patio overlooks a large, fenced backyard with mature trees, open lawn space and a storage building, providing plenty of room to relax, entertain or enjoy outdoor activities. With its inviting floor plan, updated finishes, two-car garage and convenient Dacula location, this home offers an appealing combination of comfort, function and value. Close to schools, shopping, restaurants, the NEW Amphitheater and Hwy 316.
- Listing Status:
- Active
- Date Added:
- July 30, 2026
- Data Last Updated:
- August 11, 2026 at 6:07AM
- Listing Office:
- Keller Williams Realty Atl. Partners : 678-808-1300
- Listing Agent:
- The Radtke Team : 678-274-9018
- MLS ID:
- 10815821

- General: Shed(s)
- Style: Ranch
- Parking: GarageAttachedKitchen LevelGarage Door OpenerParking spaces: 2
- Roofing: Composition
- Windows: Double Pane Windows
- General: OtherWood SidingOneSlab
- HOA Amenities: 0.0
- Originating MLS: Georgia MLS 2
- County: Gwinnett
- Zoning: R5332A068
- Fencing: FencedPrivacy
- Utilities: Cable Available
- Water: Public
- Sewer: Septic Tank
- Source: Georgia MLS 2
This listing courtesy of The Radtke Team , Keller Williams Realty Atl. Partners
Monthly Payment
- Principal & Interest $
- Property Taxes $
- Home Insurance $
- VA Funding Fee $

 New - 1 day ago