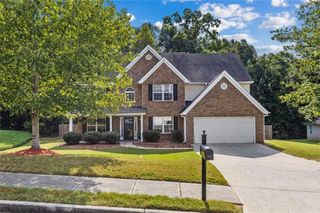
652 Secret Garden Lane, Dacula, GA 30019
- 4 beds |
- 4 baths |
- 2,417 sqft
 Single-Family Home
  Built in 2025
  6,970sqft lot
 2 car garage
  $221/sqft
  Listed 10 months ago
Property Description
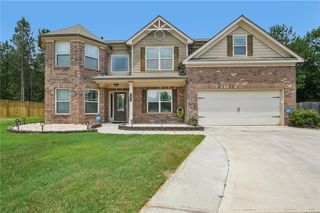
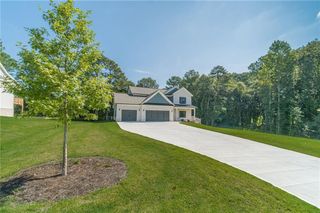
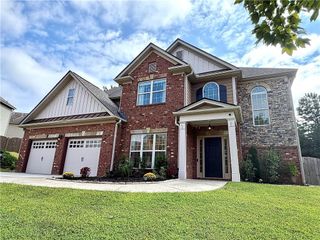
Brooke UHP Welcome to this beautifully designed move-in ready new construction home offering 4 Bedrooms, 3.5 Baths, and a versatile Loft area upstairs! The thoughtfully designed floor plan features the luxurious Primary Suite on the main level, complete with a spa-inspired bath, dual vanities, and a convenient direct-access laundry room connected to the spacious walk-in closet. Designed for both everyday living and entertaining, the open-concept main living area showcases a cozy fireplace, expansive great room, bright breakfast area, and an island kitchen filled with natural light from the abundance of rear-facing windows. The chef’s kitchen includes a large work island with bar stool seating, generous cabinetry, and a walk-in pantry. Just off the 2-car garage, you'll find a spacious mud room offering the perfect drop zone for daily convenience. Upstairs features a flexible Loft space ideal for a media room, office, or play area, along with 3 additional Bedrooms and 2 full Baths. This home also comes fully equipped with a fenced backyard, blinds, washer, dryer, and refrigerator — making your move effortless from day one!
- Listing Status:
- Active
- Date Added:
- November 24, 2025
- Data Last Updated:
- September 26, 2026 at 7:06AM
- Listing Office:
- Chafin Realty, Inc. : 770-831-0844
- Listing Agent:
- Adam Kirkpatrick : 678-997-0733
- Contact:
- 770-831-0844
- MLS ID:
- 7685341

- General: Other
- Style: Traditional
- Other Structures: Patio
- Pool: None
- Parking: AttachedDrivewayGarageParking spaces: 2
- Roofing: Other
- Windows: Double Pane WindowsENERGY STAR Qualified WindowsWindow Treatments
- General: Brick 3 SidesTwoSlab
- Road/Access: Other
- HOA Amenities: Maintenance GroundsMaintenance Structure900.0Annually
- Originating MLS: First Multiple Listing Service
- County: Gwinnett - GA
- Zoning: 0R7018 297
- View: NeighborhoodOther
- Fencing: Back Yard
- Utilities: Electricity AvailableSewer AvailableUnderground UtilitiesWater AvailableOtherNone
- Water: Public
- Sewer: Public Sewer
- Source: First Multiple Listing Service
This listing courtesy of Adam Kirkpatrick , Chafin Realty, Inc.
Monthly Payment
- Principal & Interest $
- Property Taxes $
- Home Insurance $
- VA Funding Fee $

 New - 3 days ago