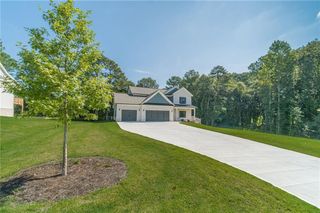
722 Secret Garden Lane, Dacula, GA 30019
- 5 beds |
- 4 baths |
- 3,020 sqft
 Single-Family Home
  Built in 2026
  —— sqft lot
  2 car garage
  $202/sqft
  Listed 17 days ago
Property Description
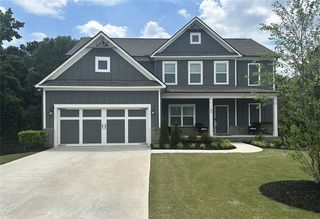
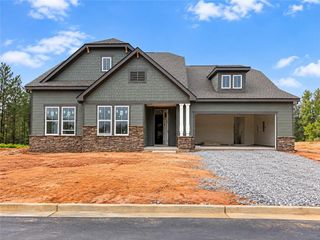
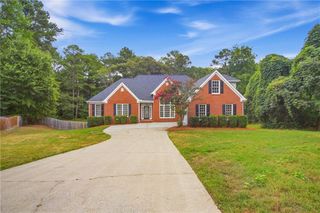
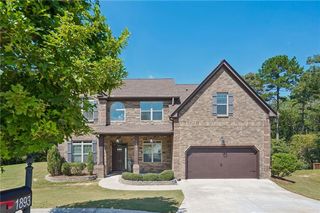
Cove UHP Primary-on-Main Plan! This beautifully designed new construction home offers 5 Bedrooms, 4 Bathrooms, and an open-concept floor plan perfect for today's lifestyle. The main level features both a spacious Primary Suite and a Guest Suite with a full bath, making it ideal for multi-generational living or overnight guests. A welcoming foyer gallery leads to a versatile flex room that can be used as a home office, playroom, or media room. The open Great Room, Dining Area, and Kitchen create an inviting space for entertaining. The Kitchen features a large island with bar seating, a corner pantry, and overlooks the main living areas. The Dining Area opens to a covered rear patio, while the Great Room offers a wall of windows overlooking the backyard. The private Primary Suite includes a luxurious bath with dual vanities, a separate water closet, linen closet, and a large walk-in closet that connects directly to the laundry room for added convenience. The laundry room also provides access to the mudroom, which connects to the 2-car garage. Upstairs, you'll find three additional bedrooms, a huge loft, and two full bathrooms, providing plenty of space for family and guests. Move-in ready home. Contact the Listing Agent for information on available builder incentives.
- Listing Status:
- Active
- Date Added:
- September 9, 2026
- Data Last Updated:
- September 26, 2026 at 7:06AM
- Listing Office:
- Chafin Realty, Inc. : 770-831-0844
- Listing Agent:
- Adam Kirkpatrick : 678-997-0733
- Contact:
- 770-831-0844
- MLS ID:
- 7835105

- General: Other
- Style: Traditional
- Other Structures: Patio
- Pool: None
- Parking: AttachedDrivewayGarageParking spaces: 2
- Roofing: Other
- Windows: Double Pane WindowsENERGY STAR Qualified WindowsWindow Treatments
- General: Vinyl SidingOtherTwoSlab
- Road/Access: Other
- HOA Amenities: Maintenance GroundsMaintenance Structure900.0Annually
- Originating MLS: First Multiple Listing Service
- County: Gwinnett - GA
- Zoning: 0R7018 264
- View: NeighborhoodOther
- Fencing: Back Yard
- Utilities: Sewer AvailableUnderground UtilitiesOtherNone
- Water: Public
- Sewer: Public Sewer
- Source: First Multiple Listing Service
This listing courtesy of Adam Kirkpatrick , Chafin Realty, Inc.
Monthly Payment
- Principal & Interest $
- Property Taxes $
- Home Insurance $
- VA Funding Fee $

 New - 2 days ago