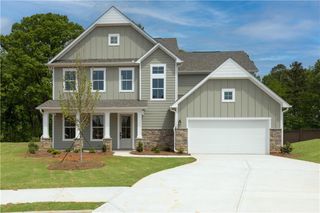
723 Secret Garden Lane, Dacula, GA 30019
- 5 beds |
- 4 baths |
- 3,143 sqft
 Single-Family Home
  Built in 2025
  —— sqft lot
  2 car garage
  $200/sqft
  Listed 9 days ago
Property Description
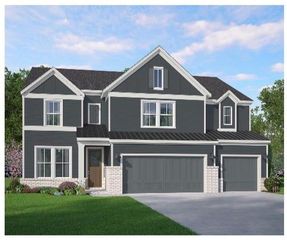
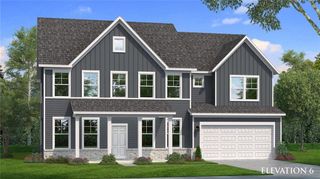
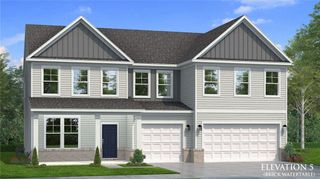
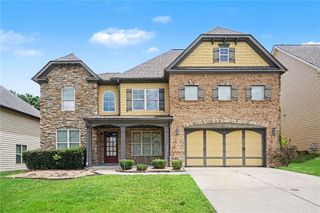
Canterbury Spacious New Construction with Guest Suite on Main! This thoughtfully designed 5-bedroom, 4-bathroom home offers the perfect blend of comfort and functionality. The main level features a Guest Suite with a Full Bathroom, a formal Dining Room that can also serve as a private home office or study, and an open-concept living area ideal for entertaining. The Great Room flows seamlessly into the Kitchen and separate Breakfast Area. The Kitchen is designed for both everyday living and entertaining, featuring a large center island with bar seating and a huge walk-in pantry. A convenient mudroom with valet adds extra organization and storage as you enter from the garage. Upstairs, you'll find a spacious loft that provides the perfect flex space for a media room, playroom, or second living area. The private Primary Suite is accompanied by three additional secondary bedrooms, two full bathrooms, and an upstairs laundry room for added convenience. Sample Images. Home is currently under construction. Contact the Listing Agent for information on available builder incentives and estimated completion.
- Listing Status:
- Active
- Date Added:
- July 17, 2026
- Data Last Updated:
- July 26, 2026 at 12:06PM
- Listing Office:
- Chafin Realty, Inc. : 770-831-0844
- Listing Agent:
- Adam Kirkpatrick : 678-997-0733
- MLS ID:
- 7806708

- General: Other
- Style: Traditional
- Other Structures: Patio
- Pool: None
- Parking: AttachedDrivewayGarageParking spaces: 2
- Roofing: Other
- Windows: Double Pane WindowsENERGY STAR Qualified WindowsWindow Treatments
- General: Vinyl SidingOtherTwoSlab
- Road/Access: Other
- HOA Amenities: Maintenance GroundsMaintenance Structure900.0Annually
- Originating MLS: First Multiple Listing Service
- County: Gwinnett - GA
- Zoning: 0R7018 280
- View: NeighborhoodOther
- Fencing: Back Yard
- Utilities: Sewer AvailableUnderground UtilitiesOtherNone
- Water: Public
- Sewer: Public Sewer
- Source: First Multiple Listing Service
This listing courtesy of Adam Kirkpatrick , Chafin Realty, Inc.
Monthly Payment
- Principal & Interest $
- Property Taxes $
- Home Insurance $
- VA Funding Fee $


 New - 1 day ago