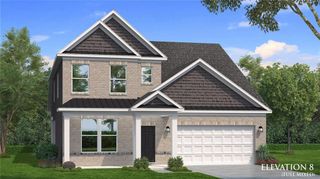
762 Secret Garden Lane, Dacula, GA 30019
- 5 beds |
- 4 baths |
- 3,020 sqft
 Single-Family Home
  Built in 2026
  —— sqft lot
  2 car garage
  $207/sqft
  Listed 9 days ago
Property Description
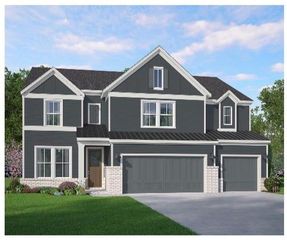
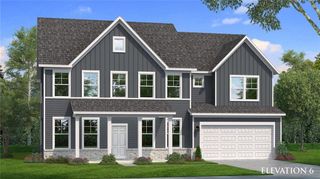
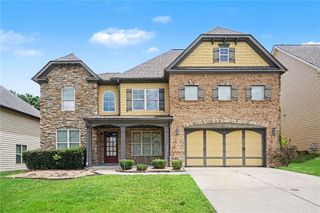
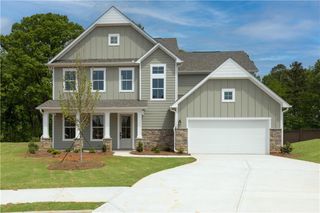
Cove UHP Primary-on-Main Plan with 3-Car Garage! This beautifully designed new construction home offers 5 Bedrooms, 4 Bathrooms, and an open-concept floor plan perfect for today's lifestyle. The main level features both a spacious Primary Suite and a Guest Suite with a full bath, making it ideal for multi-generational living or overnight guests. A welcoming foyer gallery leads to a versatile flex room that can be used as a home office, playroom, or media room. The open Great Room, Dining Area, and Kitchen create an inviting space for entertaining. The Kitchen features a large island with bar seating, a corner pantry, and overlooks the main living areas. The Dining Area opens to a covered rear patio, while the Great Room offers a wall of windows overlooking the backyard. The private Primary Suite includes a luxurious bath with dual vanities, a separate water closet, linen closet, and a large walk-in closet that connects directly to the laundry room for added convenience. The laundry room also provides access to the mudroom, which connects to the 3-car garage. Upstairs, you'll find three additional bedrooms, a huge loft, and two full bathrooms, providing plenty of space for family and guests. Sample Images. Home is currently under construction. Contact the Listing Agent for information on available builder incentives.
- Listing Status:
- Active
- Date Added:
- July 17, 2026
- Data Last Updated:
- July 26, 2026 at 7:08AM
- Listing Office:
- Chafin Realty, Inc. : 770-831-0844
- Listing Agent:
- Adam Kirkpatrick : 678-997-0733
- MLS ID:
- 7806684

- General: Other
- Style: Traditional
- Other Structures: Patio
- Pool: None
- Parking: AttachedDrivewayGarageParking spaces: 2
- Roofing: Other
- Windows: Double Pane WindowsENERGY STAR Qualified WindowsWindow Treatments
- General: Vinyl SidingOtherTwoSlab
- Road/Access: Other
- HOA Amenities: Maintenance GroundsMaintenance Structure900.0Annually
- Originating MLS: First Multiple Listing Service
- County: Gwinnett - GA
- Zoning: 0R7018 268
- View: NeighborhoodOther
- Fencing: Back Yard
- Utilities: Sewer AvailableUnderground UtilitiesOtherNone
- Water: Public
- Sewer: Public Sewer
- Source: First Multiple Listing Service
This listing courtesy of Adam Kirkpatrick , Chafin Realty, Inc.
Monthly Payment
- Principal & Interest $
- Property Taxes $
- Home Insurance $
- VA Funding Fee $


 New - 1 day ago