17 Rustin Ridge, Dahlonega, GA 30533
- 4 beds |
- 3 baths |
- 1,877 sqft
 Rental
  Built in 2026
  4,792sqft lot
 1 car garage
  $1/sqft
  Listed 2 months ago
Property Description
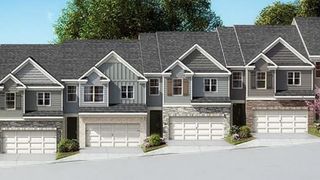
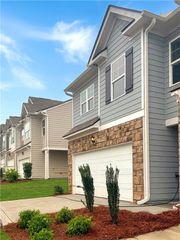
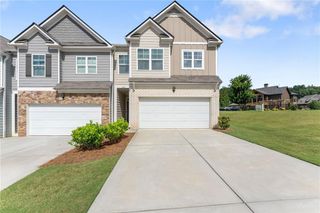
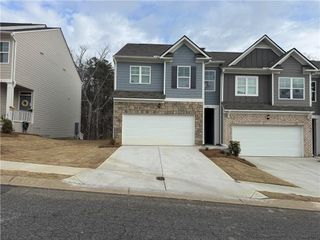
Welcome to 70 Rustin Ridge, a beautiful newly built townhome in the sought-after Mountain Park community of Dahlonega. This spacious 4-bedroom, 2.5-bath home offers 1,877 square feet of modern living space featuring an open-concept floor plan, high ceilings, and abundant natural light throughout. The gourmet kitchen showcases white cabinetry, granite countertops, a tiled backsplash, and a large island overlooking the inviting family room with an electric fireplace. Upstairs, the oversized primary suite features a double vanity, soaking tub, separate shower, and walk-in closet. Residents will also enjoy wooded and mountain views, a two-car garage, and access to community amenities including a pool, clubhouse, fitness center, and walking sidewalks. Conveniently located just minutes from Downtown Dahlonega, the University of North Georgia, Northeast Georgia Medical Center, shopping, dining, and GA-400. We currently have two private bedrooms available and are seeking two female roommates to complete the household. Rent is $650 per month per room, with utilities billed separately. As a special incentive for students, we are offering the first two months of utilities at no charge. Contact us today for more information or to schedule a tour.
- Listing Status:
- Active
- Date Added:
- June 2, 2026
- Data Last Updated:
- August 11, 2026 at 12:06PM
- Listing Office:
- Investors United Realty Inc. : 470-455-9103
- Listing Agent:
- Branden Sullivan : 601-291-8124
- MLS ID:
- 7780879

- General: None
- Style: CraftsmanTownhouseTraditional
- Other Structures: None
- Pool: None
- Parking: AttachedGarageParking spaces: 2
- Roofing: Composition
- Windows: Double Pane WindowsInsulated Windows
- General: BlockCement SidingConcreteTwo
- Road/Access: Easement
- Originating MLS: First Multiple Listing Service
- County: Lumpkin - GA
- View: Mountain(s)Trees/Woods
- Fencing: Wood
- Utilities: Electricity AvailableNatural Gas AvailableSewer AvailableWater Available
- Source: First Multiple Listing Service
This listing courtesy of Branden Sullivan , Investors United Realty Inc.