2051 Clay Creek Falls Road, Dahlonega, GA 30533
- 4 beds |
- 4 baths |
- 3,185 sqft
 Single-Family Home
  Built in 2022
  10acre lot
 3 car garage
  $337/sqft
  Listed 2 months ago
Property Description
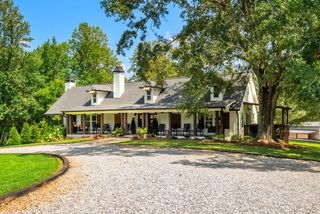
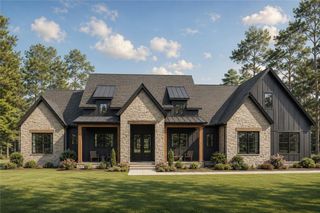
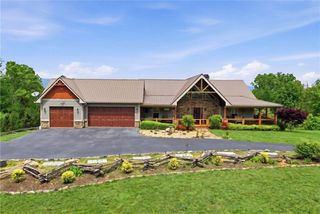
Bring your horses, carve out the mini farm you've always wanted or simply enjoy 10 beautiful acres with a fantastic farmhouse just minutes from downtown Dahlonega! First time ever on market; completed in 2022 and priced below brand new appraisal, this premium custom build on acreage replete with pasture, woods and creek has too many extras to list. Sprawling porch wraps around three sides for entertaining or endless relaxation. No detail was overlooked on this open concept four bed, three and a half bath, featuring a high grade standing seam metal roof,, quartz counter tops, premium Cafe appliance package, oversized three car garage, spacious pantry, and a massive walk-in closet off of the primary ensuite. There is also a full unfinished daylight basement with so many windows and a soaring ceiling height providing boundless potential for further finished square footage. This versatile unrestricted property with a beautiful fenced front yard and garden, is great for animals, recreation, agriculture or peaceful enjoyment with home set well back from road. Plenty of room to breathe with easy access to dining, shopping, wineries and all of the attractions that the North Georgia mountain region is known for. This is it!
- Listing Status:
- Active
- Date Added:
- July 17, 2026
- Data Last Updated:
- September 26, 2026 at 7:06AM
- Listing Office:
- Chestatee Real Estate, LLC. : 706-867-0196
- Listing Agent:
- Ivey Hughes : 706-206-3417
- Contact:
- 706-867-0196
- MLS ID:
- 7788555

- General: Awning(s)BalconyGardenLighting
- Style: Farmhouse
- Other Structures: Front PorchWrap AroundDeckRear PorchPatioSide PorchCovered
- Pool: None
- Parking: DrivewayGarageGarage Door OpenerGarage Faces SideParking spaces: 5
- Roofing: Metal
- Windows: Aluminum FramesDouble Pane Windows
- General: Cement SidingOne and One HalfConcrete Perimeter
- Road/Access: County Road
- HOA Amenities: 0.0
- Originating MLS: First Multiple Listing Service
- County: Lumpkin - GA
- Zoning: 10.00 AC TR 56 LL 572 LD 12-1044 462
- View: Creek/StreamRuralTrees/Woods
- Fencing: Front Yard
- Utilities: Cable AvailableElectricity AvailableUnderground UtilitiesWater Available110 Volts220 Volts
- Water: Private
- Sewer: Septic Tank
- Source: First Multiple Listing Service
This listing courtesy of Ivey Hughes , Chestatee Real Estate, LLC.
Monthly Payment
- Principal & Interest $
- Property Taxes $
- Home Insurance $
- VA Funding Fee $