260 Cross Creek Trail, Dahlonega, GA 30533
- 4 beds |
- 4 baths |
- 4,058 sqft
 Single-Family Home
  Built in 2001
  3.24acre lot
 —— car garage
  $241/sqft
  Listed 11 days ago
Property Description
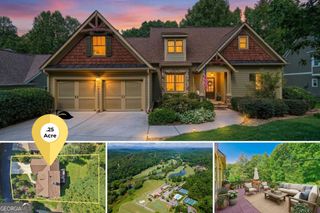
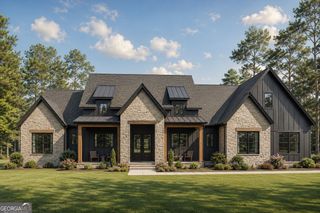
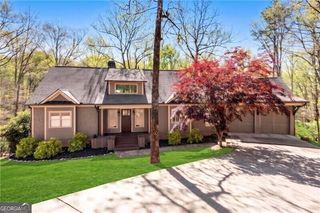
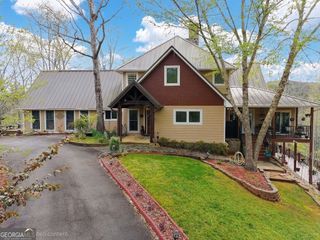
Custom-built and offered for the first time on the market, this home sits on 3.24 private acres and is ready for new memories. From sitting along the creek banks to enjoying your morning coffee while watching the wildlife, this property offers a peaceful setting that is hard to find. Inside, you will find beautiful hardwood floors, detailed trim and molding, and plenty of natural light throughout. The spacious kitchen offers abundant cabinetry and counter space and is open to the great room with a beautiful fireplace, making it perfect for everyday living and entertaining. The primary suite is located on the main level and features a spacious walk-in closet with built-in shelving. The finished terrace level offers even more living space with 3 additional bedrooms, 2 full baths, and a second fireplace, making it a great space for family, guests, or entertaining. Multiple porches, screened areas, and decks give you plenty of places to enjoy the outdoors and take in the peaceful surroundings. An expansive unfinished attic also provides an incredible amount of storage. Just minutes from Downtown Dahlonega, yet tucked back in nature with open fields, mature trees, wildlife, and the sounds of the creek, this property offers the privacy you want while staying close to town. Custom-built, 3.24 acres, creek frontage, and plenty of room inside and out. This home is truly a rare find.
- Listing Status:
- Active
- Date Added:
- September 21, 2026
- Data Last Updated:
- September 26, 2026 at 7:06AM
- Listing Office:
- Walden & Co. Realty : 706-864-0146
- Listing Agent:
- Ryan M Scott : 706-867-5831
- MLS ID:
- 10850208

- Style: CraftsmanRanch
- Parking: GarageParking spaces: 2
- Roofing: Composition
- Windows: Double Pane Windows
- General: Vinyl SidingTwo
- HOA Amenities: None
- Originating MLS: Georgia MLS 2
- County: Lumpkin
- Zoning: 060 125
- Fencing: Privacy
- Utilities: Electricity AvailableWater Available220 VoltsElectricity on Property
- Water: Public
- Sewer: Septic Tank
- Source: Georgia MLS 2
This listing courtesy of Ryan M Scott , Walden & Co. Realty
Monthly Payment
- Principal & Interest $
- Property Taxes $
- Home Insurance $
- VA Funding Fee $