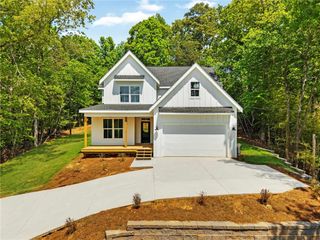
300 Pine Drive, Dahlonega, GA 30533
- 2 beds |
- 3 baths |
- 2,476 sqft
 Single-Family Home
  Built in 2023
  3.66acre lot
 2 car garage
  $174/sqft
  Listed 1 day ago
Property Description
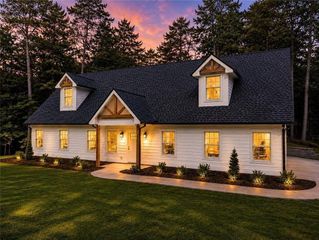
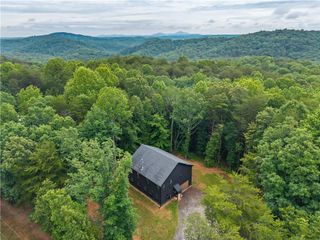
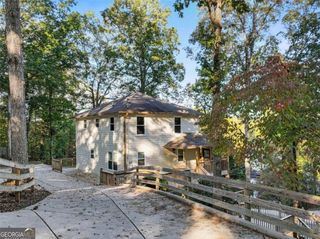
Welcome home to 300 Pine Drive, a freshly built 2-bedroom, 2.5-bath retreat tucked away in Dahlonega with incredible mountain views. If you've been searching for peace, privacy, and modern construction, this Lumpkin County hideaway delivers. Step upstairs to the main living area, where natural light fills the open space. The updated kitchen features brand-new cabinetry, warm butcher block countertops, and a full suite of stainless steel appliances—including a double oven, refrigerator, and microwave. Beautiful hardwood floors run throughout the living spaces, with sleek tile finishing the bathrooms and dedicated laundry room (complete with included washer and dryer). The upper level houses two comfortable bedrooms and two full baths, featuring a primary suite equipped with a walk-in shower, double vanity, and integrated lighted mirrors. Downstairs on the garage level, you'll find two versatile bonus rooms ready for a home office, gym, or guest space, along with a roughed-in half bath already set up to add a standing shower. Outside, relax on the side deck and take in the surrounding scenery. The property comes backed by an owned propane tank, a private well with a whole-home water filtration and softener system, an unhooked backup generator, and a 2-car garage. Key Highlights: Move-In Ready & Updated: Built in 2023 with brand-new electric heating/cooling (6 months old) and a 3-year-old roof. Kitchen & Finishes: Stainless steel double oven, butcher block counters, new cabinets, hardwood floors, and tile in wet areas. Flexible Layout: 2 upper-level bedrooms plus 2 garage-level bonus rooms with bath rough-ins. Primary Suite: Walk-in shower, double vanity, and modern lighted mirrors. Utilities & Systems: Owned propane tank, private well with water filtration/softener system, septic tank, and Amicalola EMC power.
- Listing Status:
- Active
- Date Added:
- September 25, 2026
- Data Last Updated:
- September 26, 2026 at 7:06AM
- Listing Office:
- TOP Brokerage, LLC : 855-573-3021
- Listing Agent:
- Nikhil Sharma : 855-573-3021
- Contact:
- 855-573-3021
- MLS ID:
- 7844596

- General: None
- Style: Other
- Other Structures: Deck
- Pool: None
- Parking: Garage
- Roofing: Composition
- Windows: None
- General: Fiber CementHardiPlank TypeTwoSlab
- Road/Access: Other
- HOA Amenities: 0.0
- Originating MLS: First Multiple Listing Service
- County: Lumpkin - GA
- Zoning: WARDS CREEK S/D #18 LL 1116 LD 12-1
- View: Mountain(s)
- Fencing: None
- Utilities: Electricity AvailableNatural Gas AvailableWater AvailableOther
- Water: Well
- Sewer: Septic Tank
- Source: First Multiple Listing Service
This listing courtesy of Nikhil Sharma , TOP Brokerage, LLC
Monthly Payment
- Principal & Interest $
- Property Taxes $
- Home Insurance $
- VA Funding Fee $