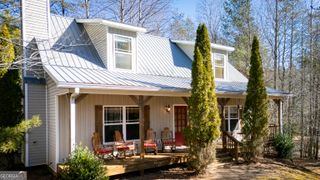
5013 Porter Springs Road, Dahlonega, GA 30533
- 4 beds |
- 3 baths |
- 2,792 sqft
 Single-Family Home
  Built in 1987
  1acre lot
 —— car garage
  $179/sqft
  Listed 26 days ago
Property Description
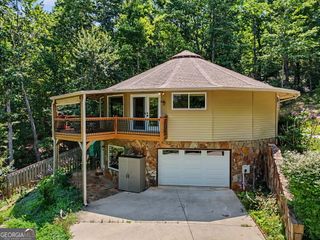
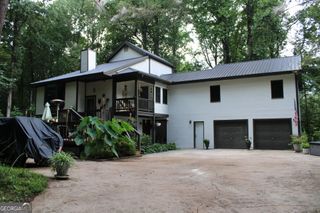
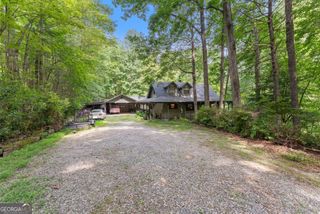
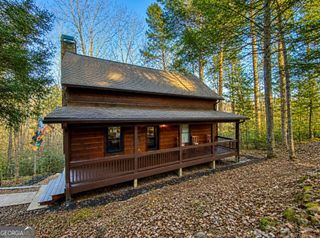
Cozy Mountain Home with Pool, Oversized Garage & Plenty of Character! Tucked away on a beautiful 1-acre lot, this CHARMING 4-bedroom, 2.5-bath home offers the perfect blend of comfortable mountain living, thoughtful updates, and unique spaces that make it truly special. With 2,792 square feet, the floor plan offers four bedrooms plus two versatile flex spaces-including an upstairs loft and an extra dining/flex room created from the former back porch. The loft can be accessed from the primary bedroom on the main level or through the hidden bookshelf door in the upstairs bedroom-just use the book as the handle. It's a one-of-a-kind detail that adds charm and personality to the home. Inside, you'll find beautiful hardwood and tile flooring throughout, a wood-burning stove, and a gas-log fireplace that create a warm and inviting atmosphere. Step outside to enjoy your private, fully fenced backyard featuring an in-ground pool with slide, a new retaining wall between the house and pool, and plenty of room to relax and entertain. In the front yard beyond the driveway, gather around the fire pit while taking in the beautiful view of Cedar Mountain. Car enthusiasts, hobbyists, and anyone needing serious storage will love the oversized 3-car garage with more than 1,000 square feet-a rare find with room for vehicles, toys, tools, and projects. This property offers a special combination of space, privacy, character, and mountain charm. You'll love the warmth, unique features, and beautiful setting this home has to offer!
- Listing Status:
- Active
- Date Added:
- September 10, 2026
- Data Last Updated:
- September 26, 2026 at 2:06PM
- Listing Office:
- TIG Realty Group LLC : 770-862-2433
- Listing Agent:
- Joni Skogman : 770-330-8971
- MLS ID:
- 10839707

- General: Garage(s)
- Style: Cape CodRustic
- Pool: In Ground
- Parking: GarageParking spaces: 3
- Roofing: Composition
- Windows: Double Pane Windows
- General: Wood SidingTwoBlock
- HOA Amenities: 0.0
- Originating MLS: Georgia MLS 2
- County: Lumpkin
- Zoning: 090 037
- View: Mountain(s)View
- Fencing: Back Yard
- Utilities: Electricity AvailablePhone AvailableWater AvailableElectricity on Property
- Water: Well
- Sewer: Septic Tank
- Source: Georgia MLS 2
This listing courtesy of Joni Skogman , TIG Realty Group LLC
Monthly Payment
- Principal & Interest $
- Property Taxes $
- Home Insurance $
- VA Funding Fee $