63 Wild Ridge Lane, Dahlonega, GA 30533
- 4 beds |
- 3 baths |
- 1,386 sqft
 Single-Family Home
  Built in 2005
  1.08acre lot
 —— car garage
  $259/sqft
  Listed 2 months ago
Property Description
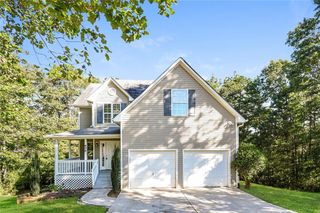
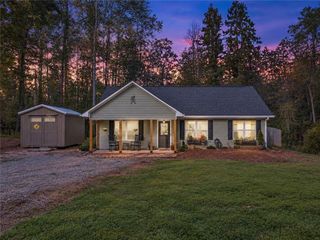
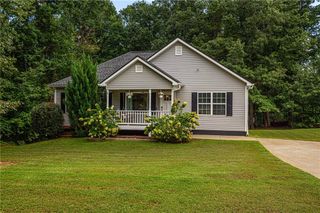
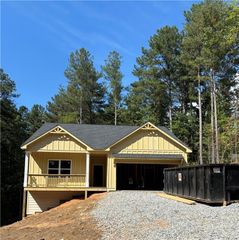
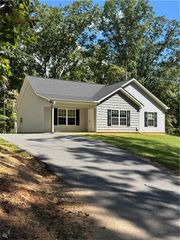
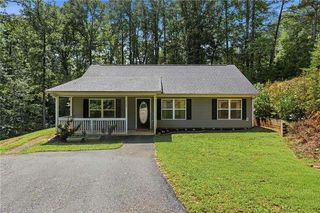
Discover this spacious 4-bedroom, 3-bath ranch home in a desirable neighborhood just minutes from GA 400 and downtown Dahlonega. With a finished basement and a flexible floor plan, this property is ideal as a primary residence, multi-generational home, or investment opportunity. The main level features an open-concept great room and kitchen with a vaulted ceiling, a spacious primary suite, a convenient laundry room, a welcoming covered front porch, and a private back deck perfect for relaxing or entertaining. The recently finished basement adds exceptional living space with an additional bedroom, full bath, large family room, separate stack laundry machines, and a versatile flex room that can serve as a home office, gym, or hobby space. Offering low-maintenance living and move-in-ready convenience, this home is a rare opportunity to own a well-appointed property in this sought-after area at an outstanding value.
- Listing Status:
- Pending
- Date Added:
- July 17, 2026
- Data Last Updated:
- September 26, 2026 at 7:06AM
- Listing Office:
- Chestatee Real Estate, LLC. : 706-867-0196
- Listing Agent:
- WILLIAM H LUESING : 706-344-9221
- Contact:
- 706-867-0196
- MLS ID:
- 7804681

- General: Cathedral Ceiling(s)Disappearing Attic StairsHigh Speed InternetWalk-In Closet(s)
- Rooms: Bonus Room
- Appliances: DishwasherElectric RangeRange HoodRefrigerator
- Laundry: Electric Dryer HookupLaundry RoomMain Level
- Basement: DaylightExterior EntryFinishedFinished BathFullInterior Entry
- Flooring: CarpetLaminateLuxury Vinyl
- A/C: Heat Pump
- Heating: Heat Pump
- Fireplace: Fireplaces: 0
- Disability Feature: None
- Eco/Green Feature: AppliancesNone
- General: None
- Style: Ranch
- Other Structures: Front PorchDeckCovered
- Pool: None
- Parking: DrivewayKitchen LevelLevel Driveway
- Roofing: Composition
- Windows: Double Pane Windows
- General: Vinyl SidingOneConcrete Perimeter
- Road/Access: County Road
- HOA Amenities: 0.0
- Originating MLS: First Multiple Listing Service
- County: Lumpkin - GA
- Zoning: BLUERIDGE OVERLOOK S/D #10 1.08 ACS LL 465047 295
- View: Trees/Woods
- Fencing: None
- Utilities: Cable AvailableElectricity AvailablePhone AvailableUnderground UtilitiesWater Available110 Volts220 Volts
- Water: PrivateShared Well
- Sewer: Septic Tank
- Source: First Multiple Listing Service
This listing courtesy of WILLIAM H LUESING , Chestatee Real Estate, LLC.
Monthly Payment
- Principal & Interest $
- Property Taxes $
- Home Insurance $
- VA Funding Fee $