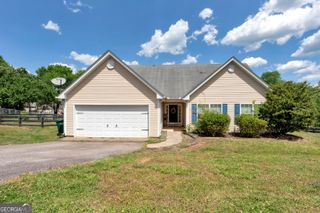
650 Duffy Grizzle Road, Dahlonega, GA 30533
- 3 beds |
- 2 baths |
- 1,202 sqft
 Single-Family Home
  Built in 2026
  1.15acre lot
 —— car garage
  $333/sqft
  Listed 21 days ago
Property Description
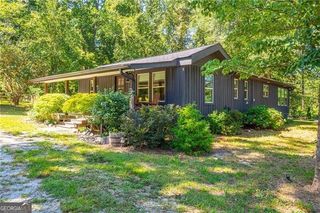
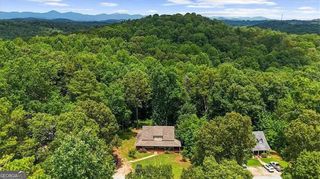
Easy Living in the Heart of Dahlonega! Welcome to 650 Duffy Grizzle Road in Dahlonega, Georgia, a charming ranch-style home offering privacy, comfort, and convenience on 1.15 acres. Priced at $399,900, this beautiful 3-bedroom, 2-bath home features approximately 1,205 square feet of thoughtfully designed living space. Enjoy easy, one-level living just minutes from historic downtown Dahlonega, where you can explore local restaurants, quaint boutiques, and antique shops. The home's inviting exterior showcases stylish board-and-batten siding, while inside you'll find warm and welcoming finishes throughout. The cozy living area features a beautiful stone fireplace with shiplap accents, creating the perfect space to relax and unwind. The kitchen offers crisp white cabinetry, granite countertops, and stainless-steel appliances, combining modern style with everyday functionality. Bruce wood flooring throughout the home adds warmth and timeless appeal. The light-filled primary bedroom provides a peaceful retreat and includes a spacious walk-in closet. The primary bathroom features beautiful tile work and an oversized tiled shower. Two additional guest bedrooms are conveniently located on the main level and share a full guest bathroom. With its private setting, modern finishes, and convenient location near everything historic Dahlonega has to offer, this charming ranch home is the perfect place to call home! 3 Bedrooms 2 Bathrooms 1,205 Sq. Ft. 1.15 Acres $399,900
- Listing Status:
- Active
- Date Added:
- September 5, 2026
- Data Last Updated:
- September 26, 2026 at 7:06AM
- Listing Office:
- HomeSmart : 404-876-4901
- Listing Agent:
- Julie Timmons : 770-893-8808
- MLS ID:
- 10840942

- Style: CraftsmanRanch
- Parking: Kitchen LevelParking spaces: 0
- Roofing: Composition
- Windows: Double Pane Windows
- General: ConcreteOne
- HOA Amenities: 0.0
- Originating MLS: Georgia MLS 2
- County: Lumpkin
- Zoning: *
- View: Mountain(s)View
- Utilities: Cable AvailableElectricity AvailablePhone AvailableElectricity on Property
- Water: Well
- Sewer: Septic Tank
- Source: Georgia MLS 2
This listing courtesy of Julie Timmons , HomeSmart
Monthly Payment
- Principal & Interest $
- Property Taxes $
- Home Insurance $
- VA Funding Fee $