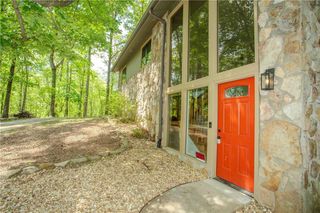
68 High Creek Drive, Dahlonega, GA 30533
- 4 beds |
- 3 baths |
- 2,796 sqft
 Single-Family Home
  Built in 2006
  1.09acre lot
 2 car garage
  $188/sqft
  Listed 17 days ago
Property Description
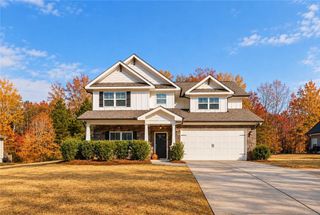
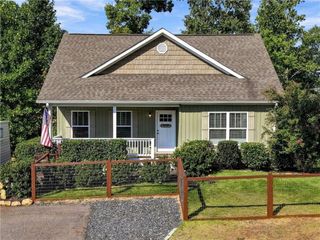
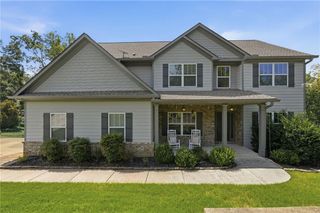
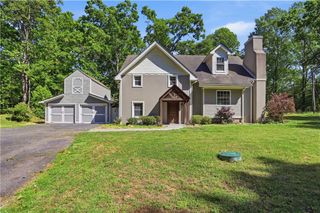
Welcome to 68 High Creek Drive, a beautifully designed home situated on a large wooded homesite in Dahlonega. The Candler open ranch plan offers easy main-level living with expansive high ceilings, graceful arched room entrances, plantation shutters, and an inviting family room centered around a cozy fireplace. The kitchen features solid-surface countertops and opens naturally to the main living areas, creating a comfortable flow for everyday living and entertaining. Upstairs, a private bonus bedroom with a closet and full bath provides an ideal space for guests, a home office, or additional living space. Step outside to enjoy the newly painted deck overlooking the private, fenced backyard, along with beautiful stone terraces and a patio that offer multiple spaces to relax or entertain surrounded by the wooded setting. A full unfinished basement with tall ceilings provides exceptional storage and tremendous potential for future finished living space. A wonderful combination of space, privacy, flexibility, and North Georgia living just minutes from all that Dahlonega has to offer.
- Listing Status:
- Active
- Date Added:
- September 30, 2026
- Data Last Updated:
- October 5, 2026 at 11:06PM
- Listing Office:
- Century 21 Results : 770-889-6090
- Listing Agent:
- Stacey Fountain : 678-521-0682
- Contact:
- 770-889-6090
- MLS ID:
- 7840344

- General: Other
- Style: RanchTraditional
- Other Structures: DeckPatio
- Pool: None
- Parking: GarageGarage Door OpenerKitchen LevelLevel DrivewayParking spaces: 2
- Roofing: Composition
- Windows: None
- General: OtherOne and One HalfConcrete Perimeter
- Road/Access: Other
- HOA Amenities: Maintenance Grounds375.0Annually
- Originating MLS: First Multiple Listing Service
- County: Lumpkin - GA
- Zoning: CROOKED CREEK #78 1.09 AC LL 608 583 LD 12-1046 281
- View: Trees/Woods
- Fencing: Back Yard
- Utilities: Cable AvailableElectricity AvailableNatural Gas AvailablePhone AvailableSewer AvailableWater Available110 Volts
- Water: Public
- Sewer: Septic Tank
- Source: First Multiple Listing Service
This listing courtesy of Stacey Fountain , Century 21 Results
Monthly Payment
- Principal & Interest $
- Property Taxes $
- Home Insurance $
- VA Funding Fee $