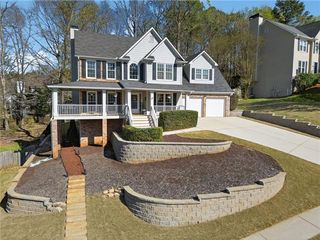
10 Norwalk Lane, Dallas, GA 30157
- 4 beds |
- 3 baths |
- 2,095 sqft
 Single-Family Home
  Built in 2026
  —— sqft lot
  2 car garage
  $178/sqft
  Listed 6 days ago
Property Description
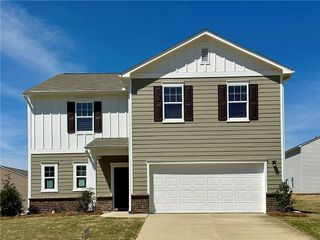
Looking for space to grow, work, and entertain? The Beacon floor plan delivers with 4 bedrooms, flexible living areas, and an open-concept design that makes everyday living feel effortless. The heart of the home features a spacious family room that flows seamlessly into the kitchen and dining area, creating the perfect setting for gathering with family and friends. A versatile flex room near the front entry can serve as a home office, playroom, study, or formal sitting area, while the convenient mudroom off the 2-car garage helps keep daily life organized. Upstairs, you'll find four generously sized bedrooms, including a private owner's suite, plus ample closet and storage space throughout. With all kitchen appliances included and the peace of mind of a comprehensive home warranty, this home offers exceptional value in the desirable Mt. Tabor Ridge community. Schedule your tour today and discover everything the Beacon has to offer!
- Listing Status:
- Active
- Date Added:
- August 15, 2026
- Data Last Updated:
- August 21, 2026 at 12:07PM
- Listing Office:
- Starlight Homes Georgia Realty LLC : 678-395-1778
- Listing Agent:
- Hakeem Kareem : 404-242-7230
- Contact:
- emily.lively@ashtonwoods.com
- MLS ID:
- 7822250

- General: Other
- Style: Other
- Other Structures: Patio
- Pool: None
- Parking: DrivewayGarage
- Roofing: Other
- Windows: Double Pane Windows
- General: OtherTwoSlab
- Road/Access: Other
- HOA Amenities: Swim650.0Annually
- Originating MLS: First Multiple Listing Service
- County: Paulding - GA
- Zoning: N/A
- View: Other
- Fencing: None
- Utilities: Cable AvailableElectricity AvailablePhone AvailableWater AvailableOther
- Water: Public
- Sewer: Public Sewer
- Source: First Multiple Listing Service
This listing courtesy of Hakeem Kareem , Starlight Homes Georgia Realty LLC
Monthly Payment
- Principal & Interest $
- Property Taxes $
- Home Insurance $
- VA Funding Fee $

 New - 1 day ago