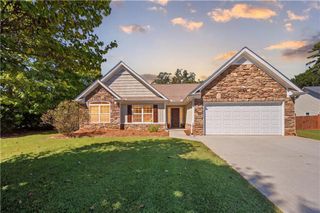
101 Arbor Creek Drive, Dallas, GA 30157
- 4 beds |
- 3 baths |
- 2,176 sqft
 Single-Family Home
 Built in 2026
 9,583sqft lot
 2 car garage
 $167/sqft
 Listed 11 days ago
Property Description
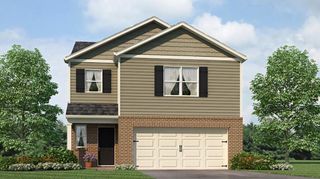
Welcome to 101 Arbor Creek Drive in the established Arbors at Silver Trail community of Dallas, GA! This new construction features the Flora Floorplan offering 4 bedrooms, 2.5 bathrooms, and a 2-car garage. Step inside from the charming front porch and into a welcoming foyer, with a nice powder room and coat closet to the side. Just beyond, the open-concept main living space is designed for both everyday living and entertaining, featuring a spacious great room with a cozy fireplace that flows seamlessly into the kitchen. The kitchen offers a large center island, walk-in pantry, and plenty of room for gathering with family and friends. Step outside to the patio for effortless indoor-outdoor living. Upstairs, you'll find a thoughtfully designed layout with four bedrooms and a convenient second-floor laundry room. The expansive owner's suite serves as a private retreat, complete with a large walk-in closet and a spa-inspired bath featuring dual vanities, and a shower. Three generously sized secondary bedrooms share a full bath, providing plenty of space for family, guests, or hobbies. Does 101 Arbor Creek Drive sound like the perfect home for you? Then contact us today to schedule a tour and experience this new home for yourself!
- Listing Status:
- Active
- Date Added:
- October 12, 2026
- Data Last Updated:
- October 23, 2026 at 5:06AM
- Listing Office:
- D.R. Horton Realty of Georgia Inc : 770-730-7900
- Listing Agent:
- Mary Kidd : 334-207-9280
- Contact:
- 770-730-7900
- MLS ID:
- 7852895

- General: Rain Gutters
- Style: CraftsmanTraditional
- Other Structures: Front PorchPatio
- Pool: None
- Parking: DrivewayGarageGarage Faces FrontParking spaces: 0
- Roofing: CompositionRidge VentsShingle
- Windows: Double Pane Windows
- General: Cement SidingTwoSlab
- Road/Access: Other
- HOA Amenities: 430.0Annually
- Originating MLS: First Multiple Listing Service
- County: Paulding - GA
- Zoning: na065305
- View: Other
- Fencing: None
- Utilities: Cable AvailableElectricity AvailableNatural Gas AvailablePhone AvailableSewer AvailableUnderground UtilitiesWater Available110 Volts220 Volts in Laundry
- Water: Public
- Sewer: Public Sewer
- Source: First Multiple Listing Service
This listing courtesy of Mary Kidd , D.R. Horton Realty of Georgia Inc
Monthly Payment
- Principal & Interest $
- Property Taxes $
- Home Insurance $
- VA Funding Fee $

 New - 3 days ago