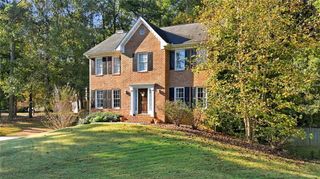
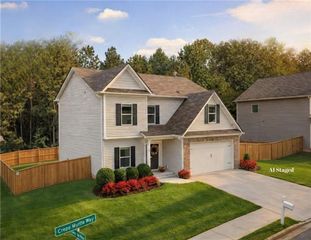
102 Tibbitts Drive, Dallas, GA 30157
- 4 beds |
- 3 baths |
- 2,400 sqft
 Single-Family Home
 Built in 1984
 0.85acre lot
 1 car garage
 $165/sqft
 Listed 21 hours ago
Property Description
Welcome to this beautifully remodeled 4-bedroom ranch home with a finished basement! Extensive renovations include a new roof, new windows, new flooring, new doors, new water heater, new rear deck, new light fixtures, new plumbing fixtures, newer thermostat, fresh interior paint, new exterior paint, a fully remodeled kitchen and bathrooms. The chef's kitchen features new cabinetry, new stainless-steel appliances, new granite countertops, new backsplash, new sink, new window, along with fresh paint and new flooring. It opens seamlessly to the dining area and the inviting fireside family room, creating the perfect space for everyday living and entertaining. The spacious primary suite offers a walk-in closet and a beautifully updated en-suite bath complete with a new vanity, new tiled shower, new toilet, new flooring, new mirror, new light fixture, new plumbing fixtures, and fresh paint. Two additional bedrooms share a fully remodeled bathroom featuring a new tiled shower, new vanity, new toilet, new flooring, new mirror, new plumbing fixtures, new light fixture, and fresh paint. The finished basement expands your living space with a new bedroom, new bathroom, new family room, game room, laundry area, and ample storage. Outside, a detached workshop off the driveway provides the perfect space for hobbies, projects, or additional storage. There's also room to add a second driveway on the left side of the home, making it ideal for RV, boat, or trailer parking. The septic tank has recently been serviced. Best of all, there's no HOA! Don't miss your opportunity to make this move-in-ready home yours.
- Listing Status:
- Active
- Date Added:
- October 22, 2026
- Data Last Updated:
- October 23, 2026 at 2:09AM
- Listing Office:
- Atlanta Communities : 770-240-2004
- Listing Agent:
- MELISSA KRUDWIG : 404-793-2327
- Contact:
- 404-793-2327
- MLS ID:
- 7857417

- General: LightingRain Gutters
- Style: Ranch
- Other Structures: Front PorchDeckCovered
- Pool: None
- Parking: DrivewayGarageOn StreetRV Access/Parking
- Roofing: Ridge VentsShingle
- Windows: Insulated Windows
- General: CedarTwoSlab
- Road/Access: City Street
- Originating MLS: First Multiple Listing Service
- County: Paulding - GA
- Zoning: LOT 14 WATSON GLEN PHS 2003991
- View: Neighborhood
- Fencing: Back YardChain Link
- Utilities: Cable AvailableElectricity AvailableNatural Gas AvailablePhone AvailableSewer AvailableUnderground UtilitiesWater Available220 Volts
- Water: Public
- Sewer: Septic Tank
- Source: First Multiple Listing Service
This listing courtesy of MELISSA KRUDWIG , Atlanta Communities
Monthly Payment
- Principal & Interest $
- Property Taxes $
- Home Insurance $
- VA Funding Fee $

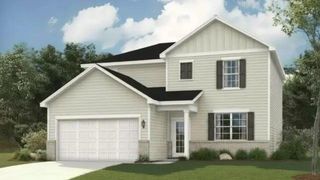
 New - 21 hours ago