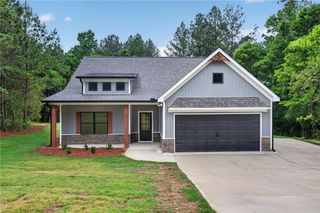
104 Everwood Court, Dallas, GA 30132
- 3 beds |
- 2 baths |
- 1,785 sqft
 Single-Family Home
  Built in 2026
  7,841sqft lot
 2 car garage
  $219/sqft
  Listed 21 hours ago
Property Description
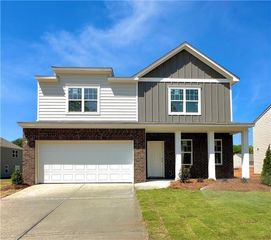
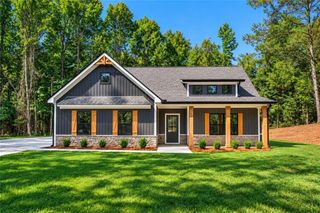
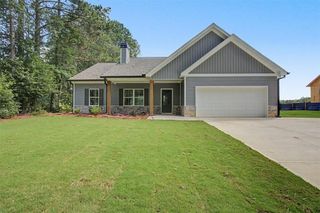
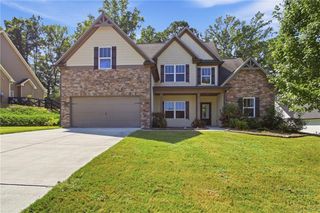
Welcome to the stunning Hawthorne Ranch floor plan in the Meadow Pines Community, built by Obie Award-Winning builder Kerley Family Homes! This spacious open concept single story home offers 3 large bedrooms, 2 baths. The open-concept design seamlessly blends the modern kitchen that features granite counters, stainless steel appliances, oversized pantry, large kitchen island that is open to the huge family room. The adjacent dining area provides an ideal area for family meals and friendly gatherings that is open to the kitchen and family room that also overlooks the patio and backyard. This home also boasts a large primary bedroom and spa-like primary bathroom with double vanity, private water closet, shower, and spacious primary walk-in closet. The two secondary bedrooms with private hall bathroom, hall closet, and laundry room complete this gorgeous one story home. Practical touches include whole house blinds, built in Pestban pest control system, and a builders warranty for peace of mind. Just minutes from Downtown Dallas, shopping, grocery stores, dining and schools. You will have the option to visit our Design Center where you can personalize the home and/or add upgrades. One level living at its finest!
- Listing Status:
- Active
- Date Added:
- October 5, 2026
- Data Last Updated:
- October 6, 2026 at 2:06AM
- Listing Office:
- KFH Realty, LLC : 678-848-4430
- Listing Agent:
- Kisha Welch : 678-414-4474
- Contact:
- 678-848-4430
- MLS ID:
- 7849692

- General: None
- Style: Ranch
- Other Structures: Covered
- Pool: None
- Parking: Garage
- Roofing: Composition
- Windows: Aluminum Frames
- General: HardiPlank TypeOneSlab
- Road/Access: None
- HOA Amenities: 385.0Annually
- Originating MLS: First Multiple Listing Service
- County: Paulding - GA
- Zoning: n/a
- View: Other
- Fencing: None
- Utilities: Electricity AvailableNatural Gas AvailableSewer AvailableUnderground UtilitiesWater Available110 Volts
- Water: Public
- Sewer: Public Sewer
- Source: First Multiple Listing Service
This listing courtesy of Kisha Welch , KFH Realty, LLC
Monthly Payment
- Principal & Interest $
- Property Taxes $
- Home Insurance $
- VA Funding Fee $

 New - 21 hours ago